AutoCAD · 2D plan
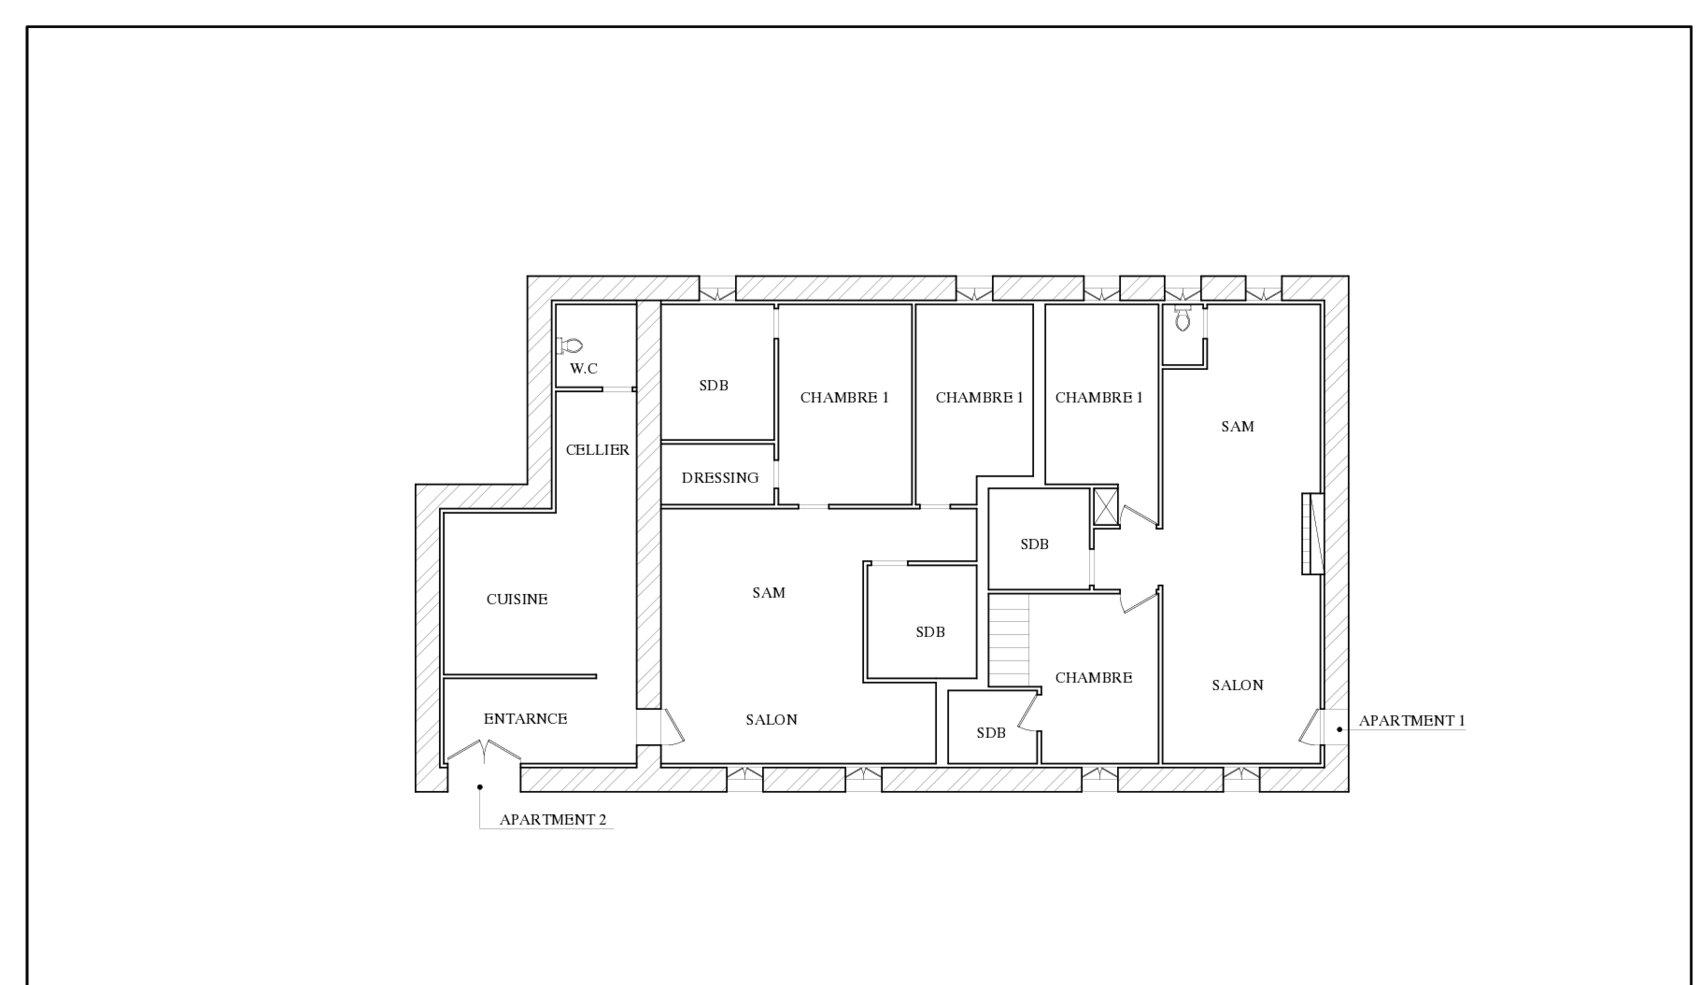
Two-flat floor plan
DWG · 1:100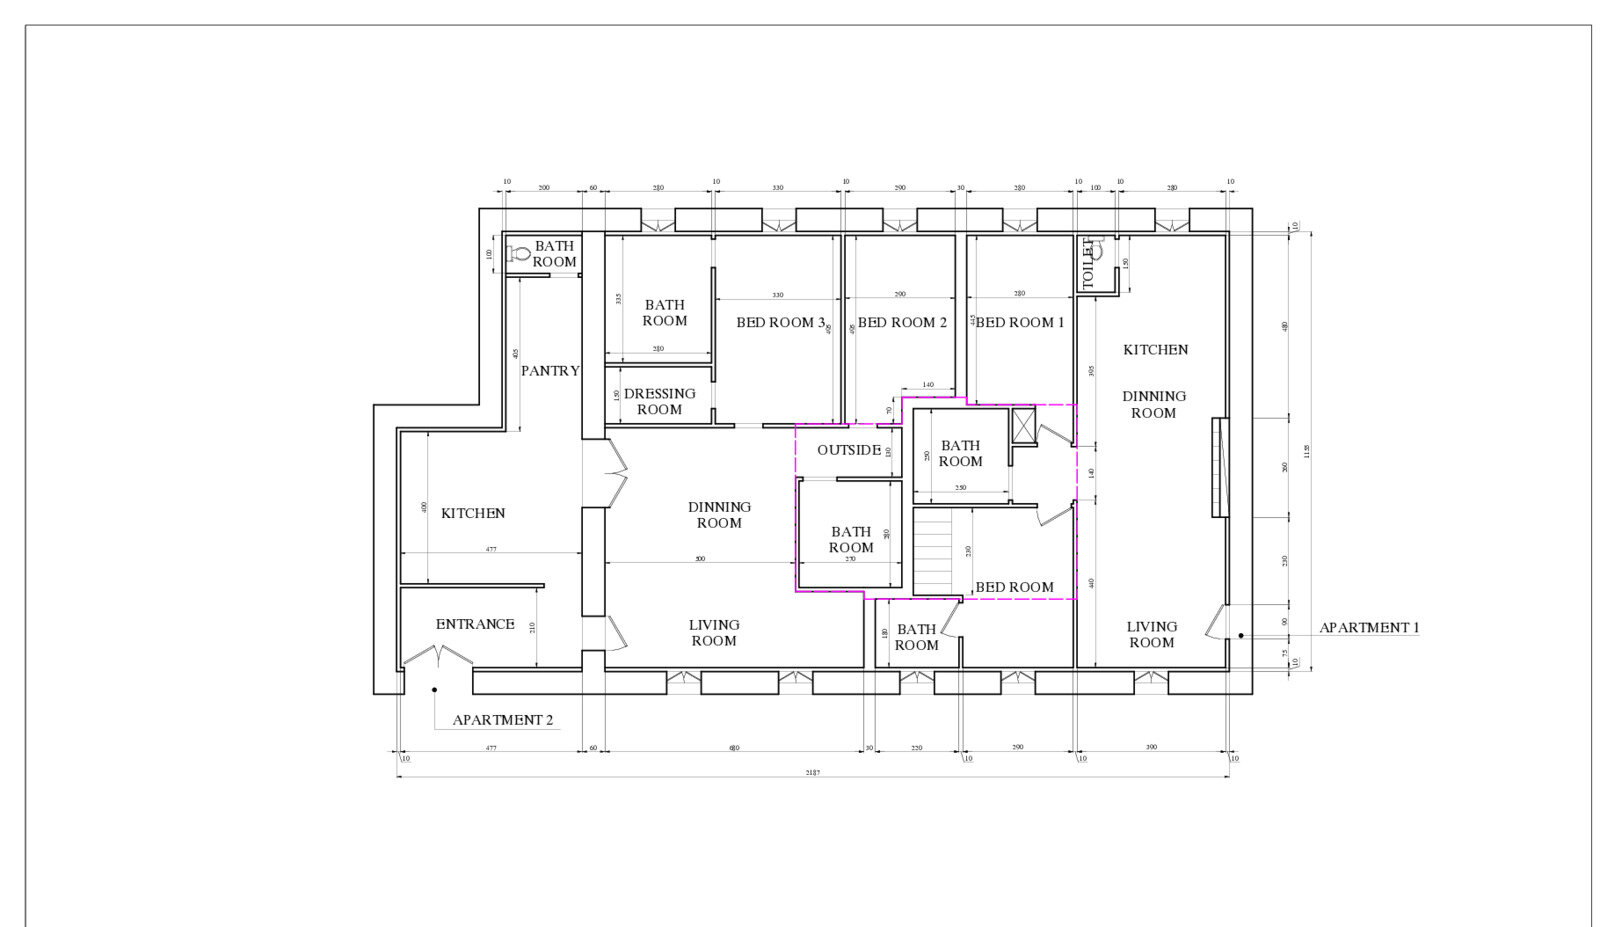
Background
Redraw of a building level hosting two flats: walls, openings, room labels and full dimension chains, 1:100 layout. Delivered as DWG and dimensioned PDF. Title block cropped here for the client's privacy.
Tools
AutoCAD
Deliverables
DWG · Dimensioned PDF