2D drawing · DWG / DXF
Sketch to AutoCAD drawing
DWG · 1:50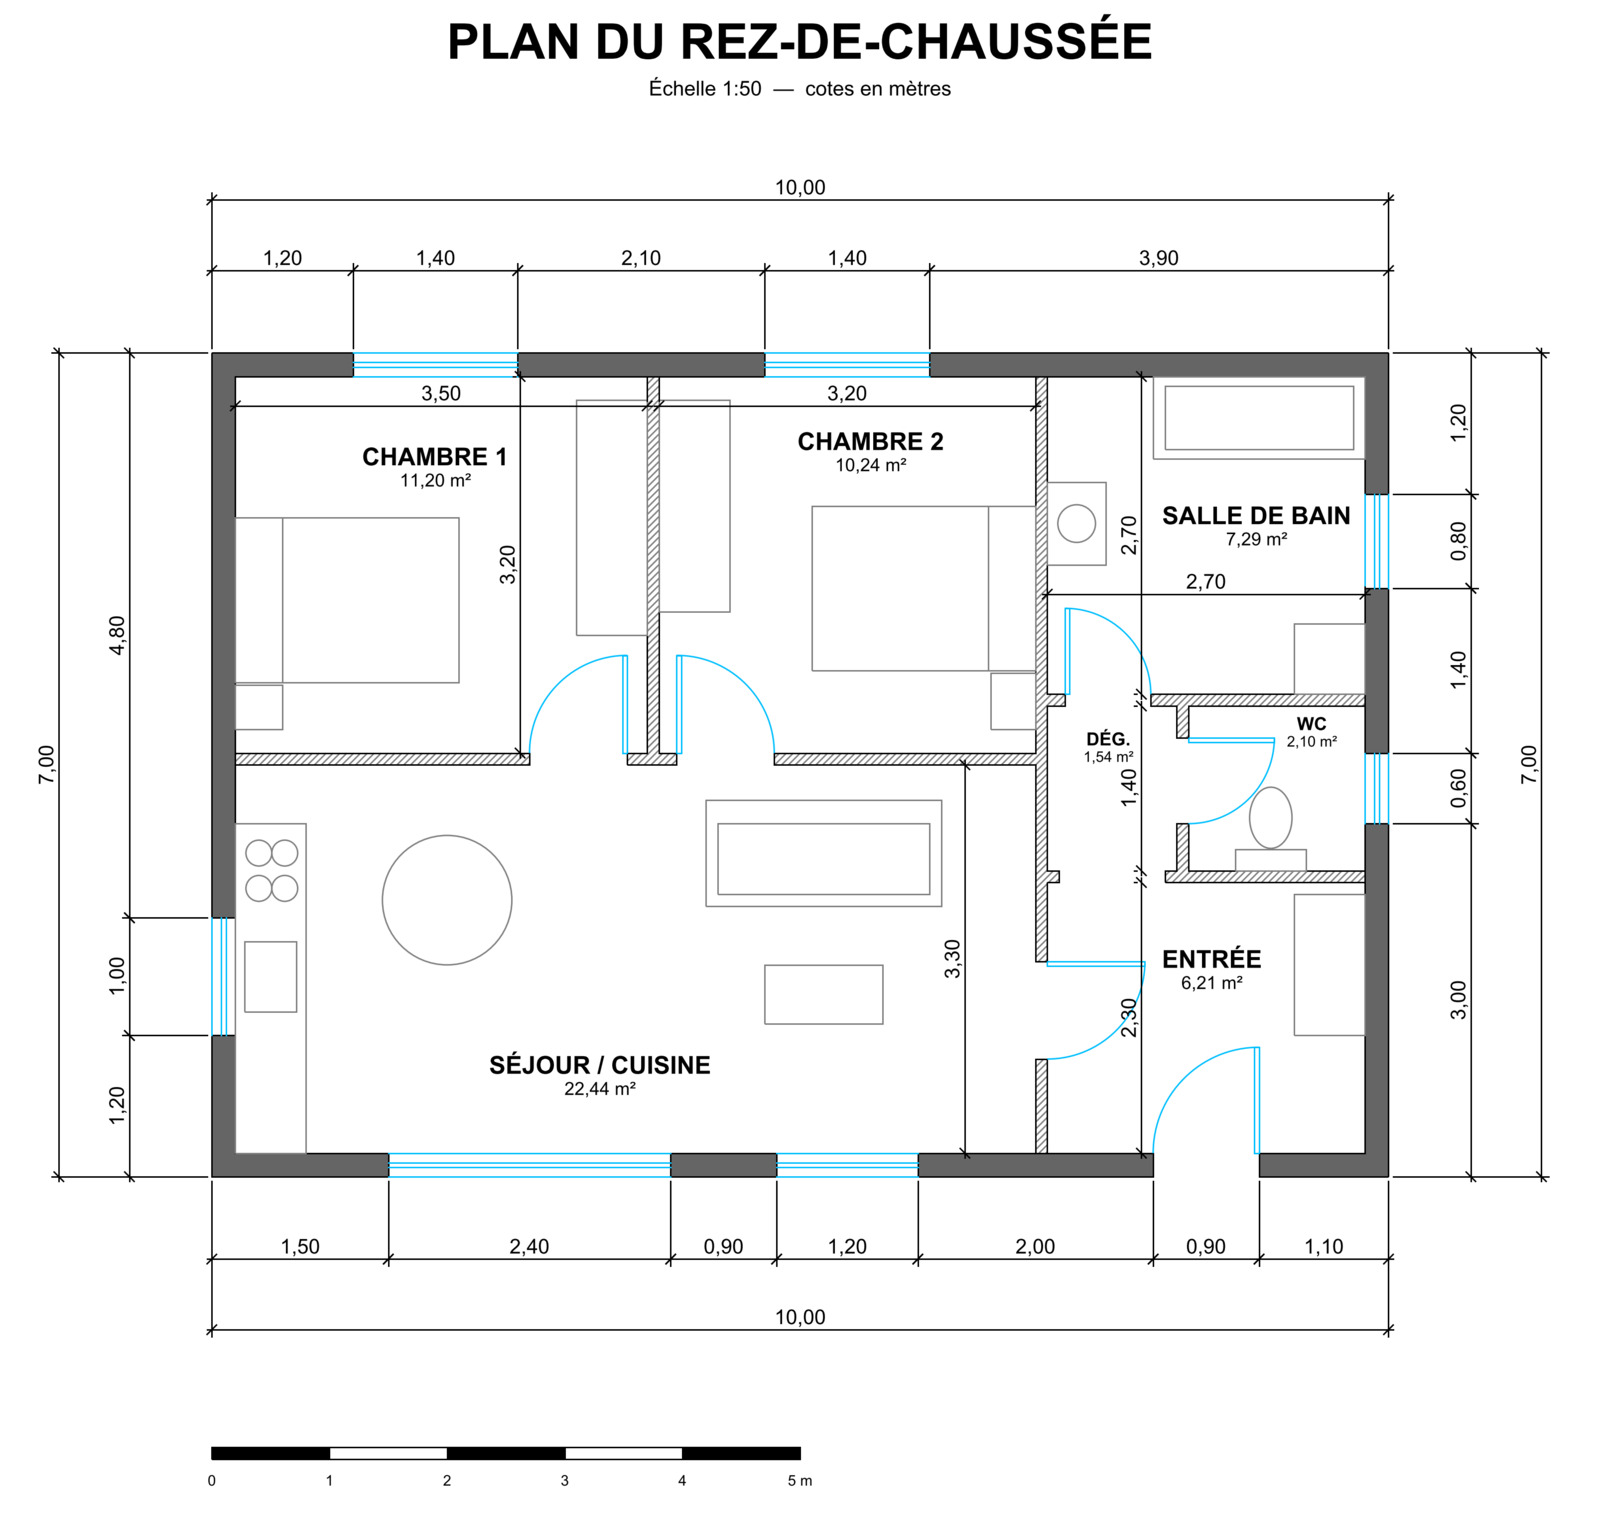
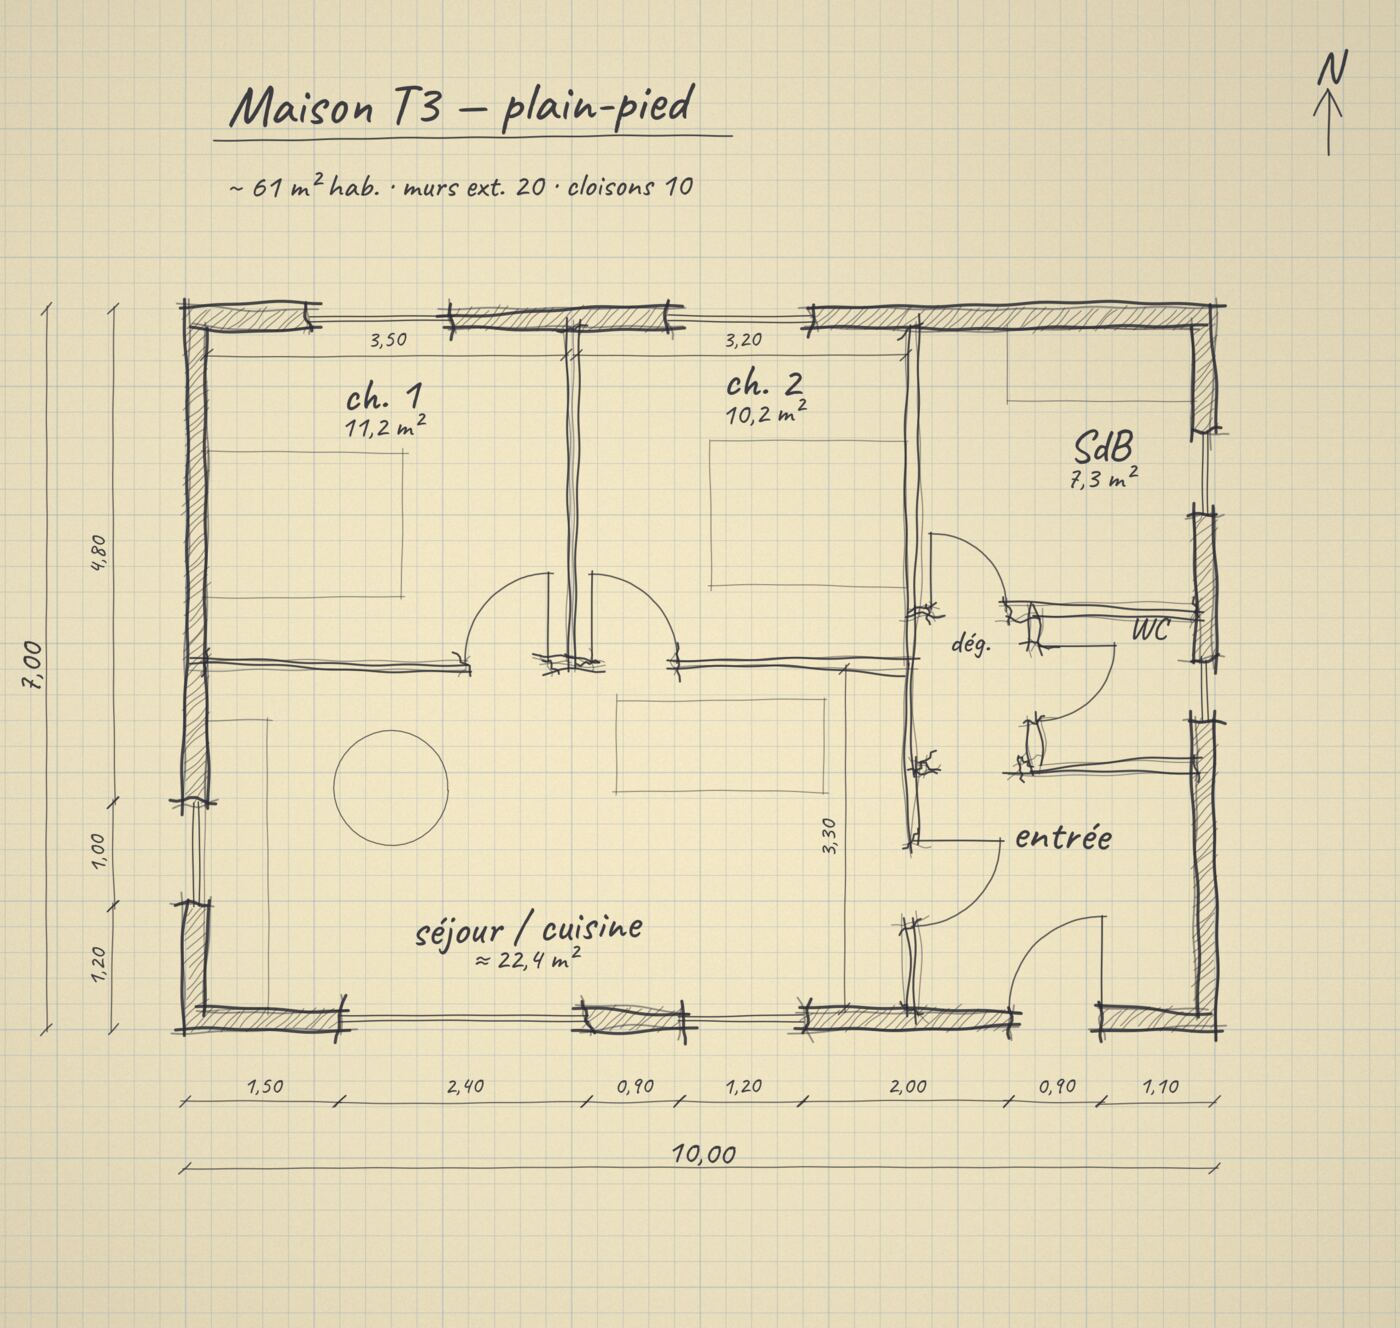
Background
Starting from a freehand sketch of a flat of roughly 60 sqm, I redrew the whole plan properly: structured layers, walls, joinery, dimensions, hatching and title block.
Tools
AutoCAD · ezdxf (scripted automation)
Deliverables
DWG · DXF · A3 PDF · PNG HD