AutoCAD / Revit · Construction & permit
Full drawing sets
DWG · ELEVATIONS · PERMIT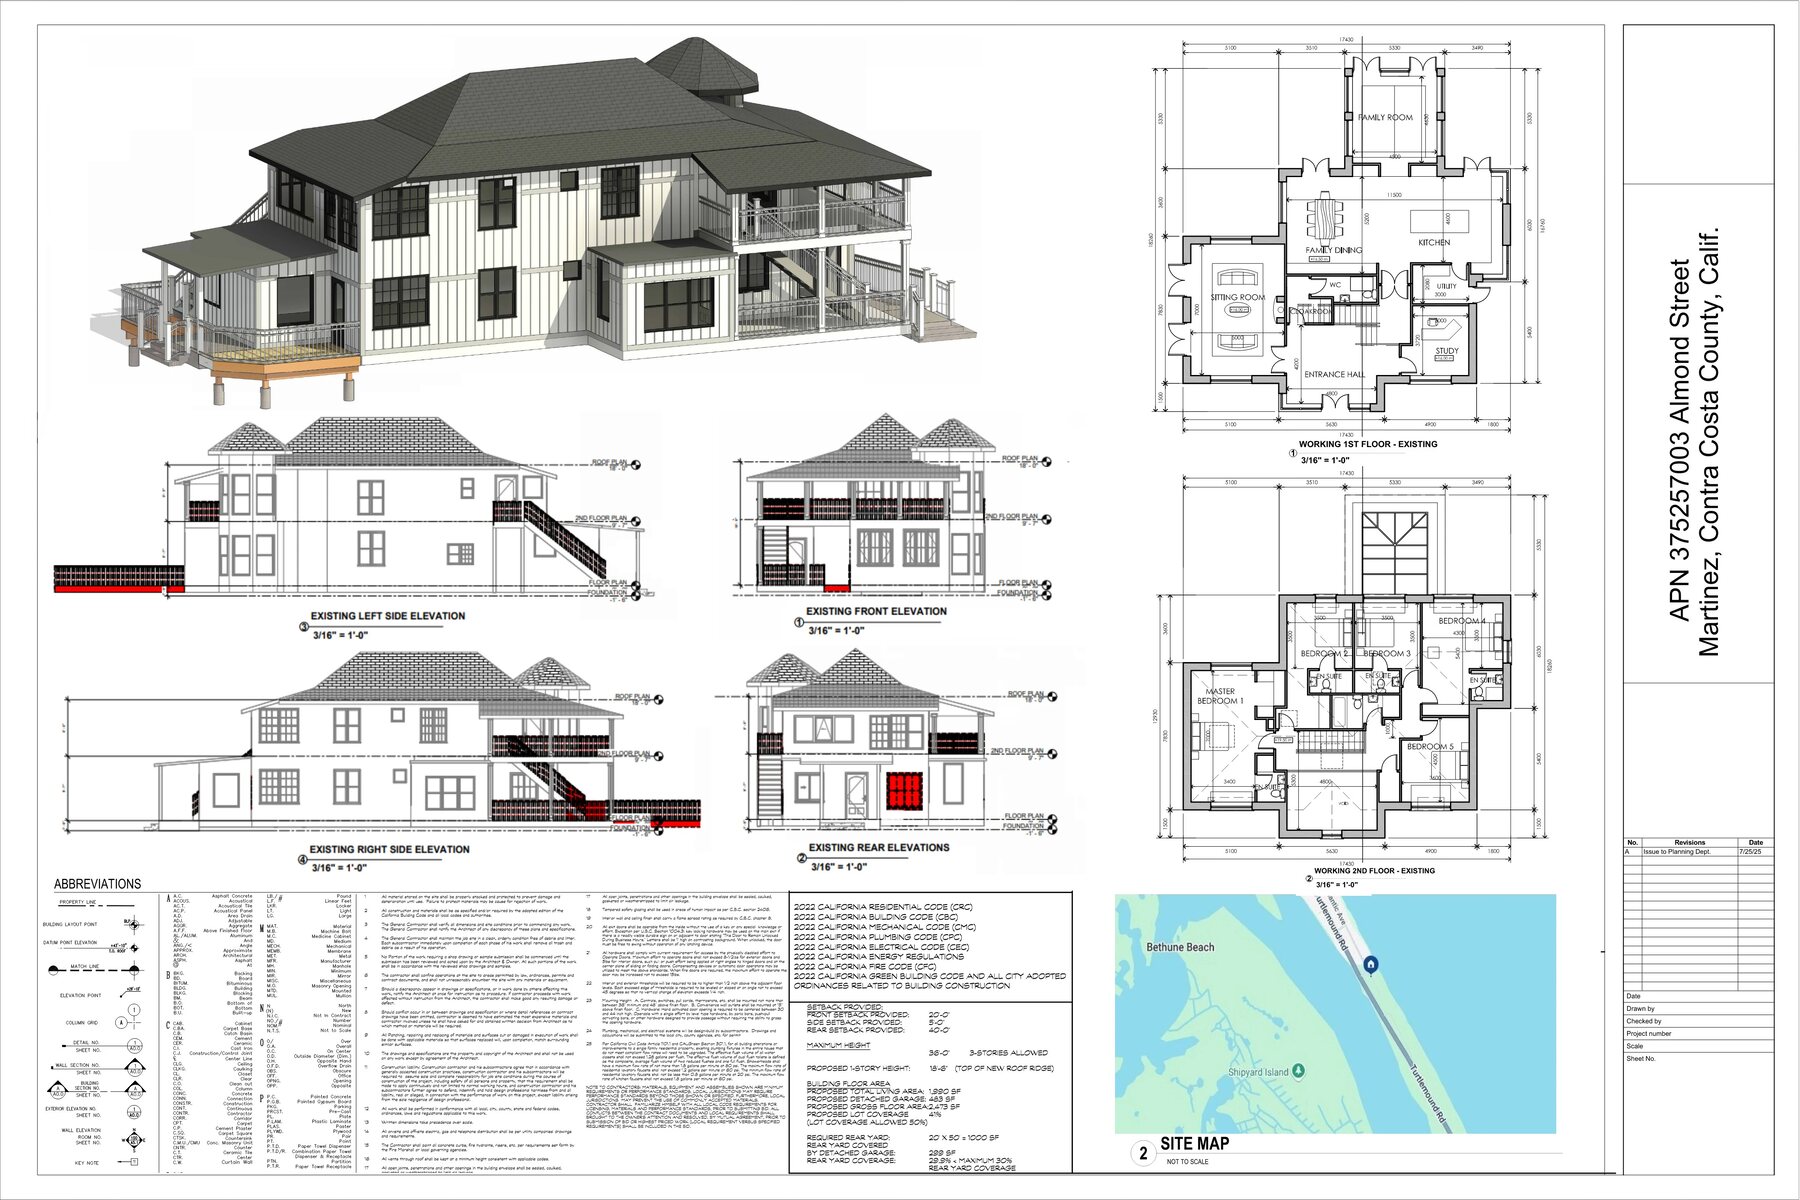
Background
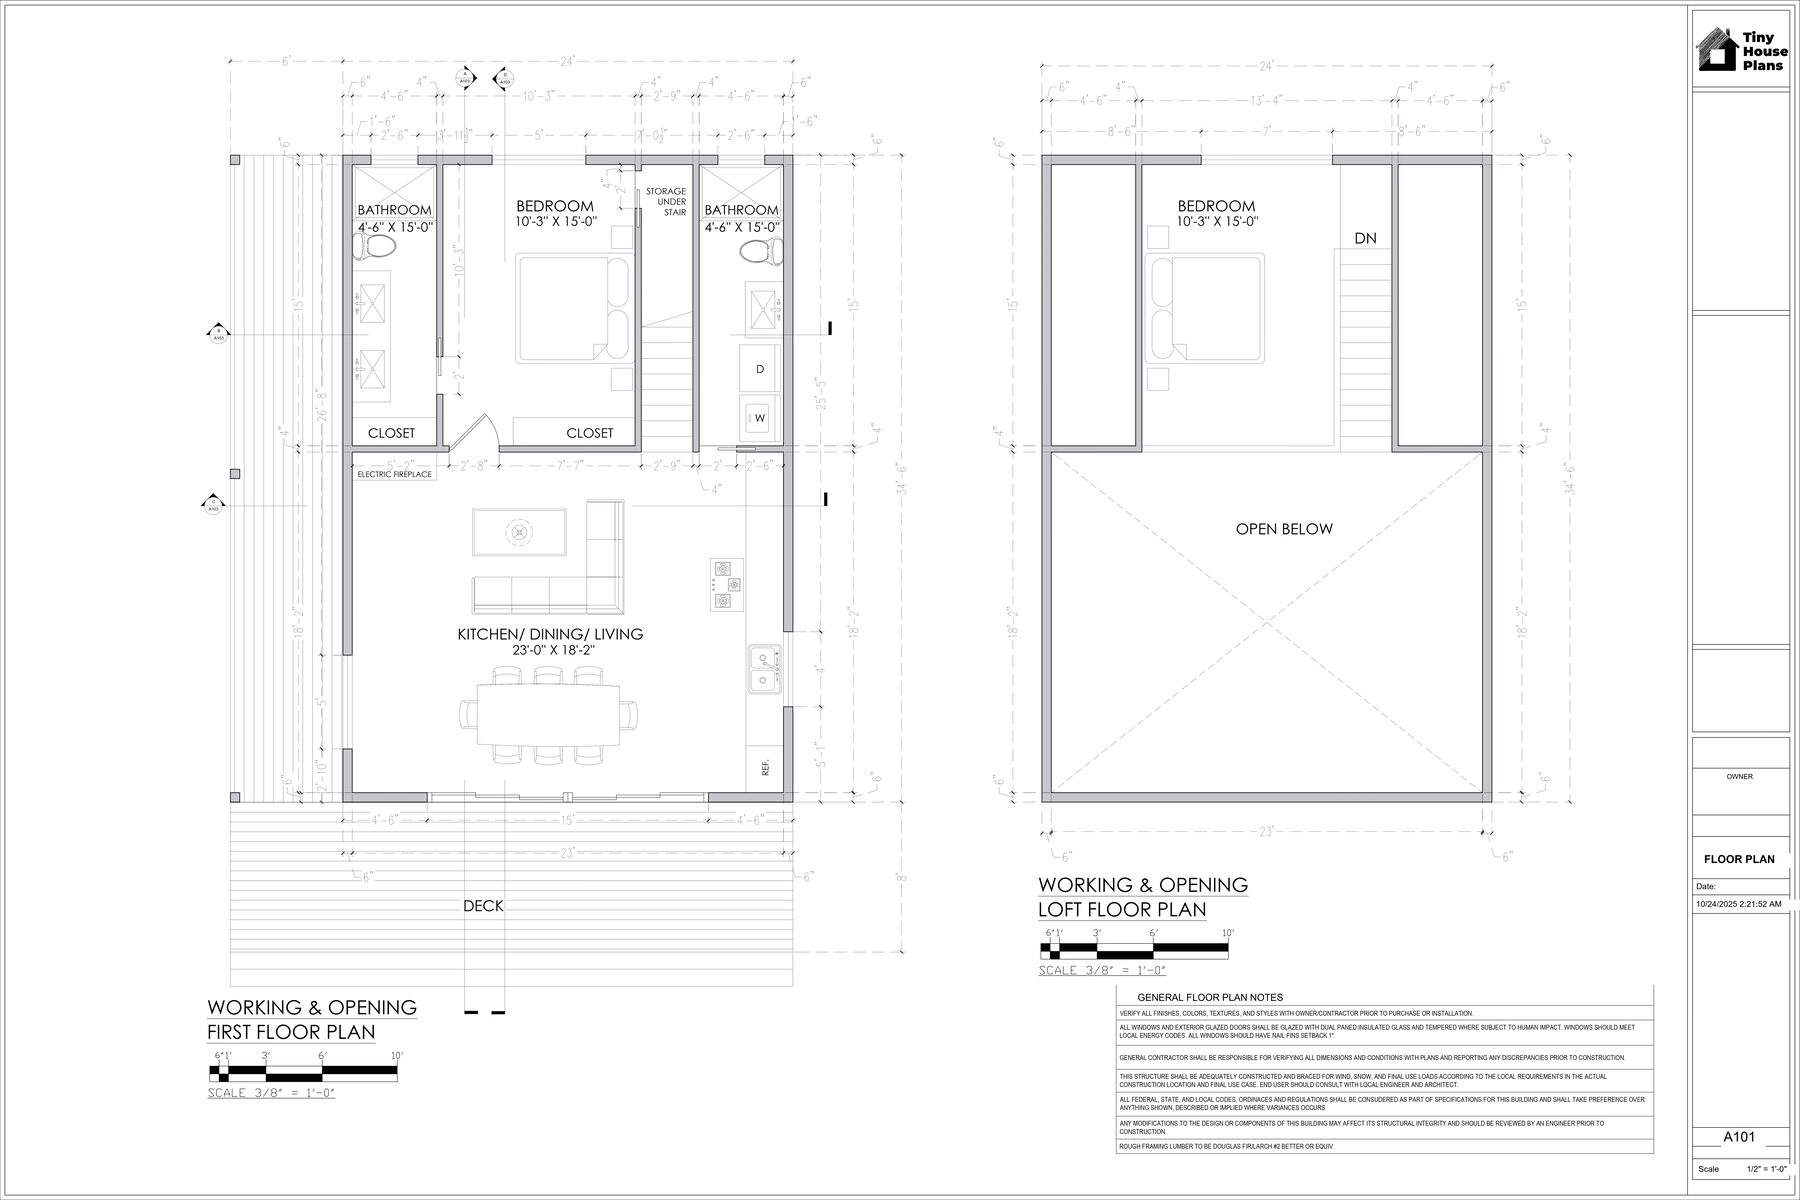
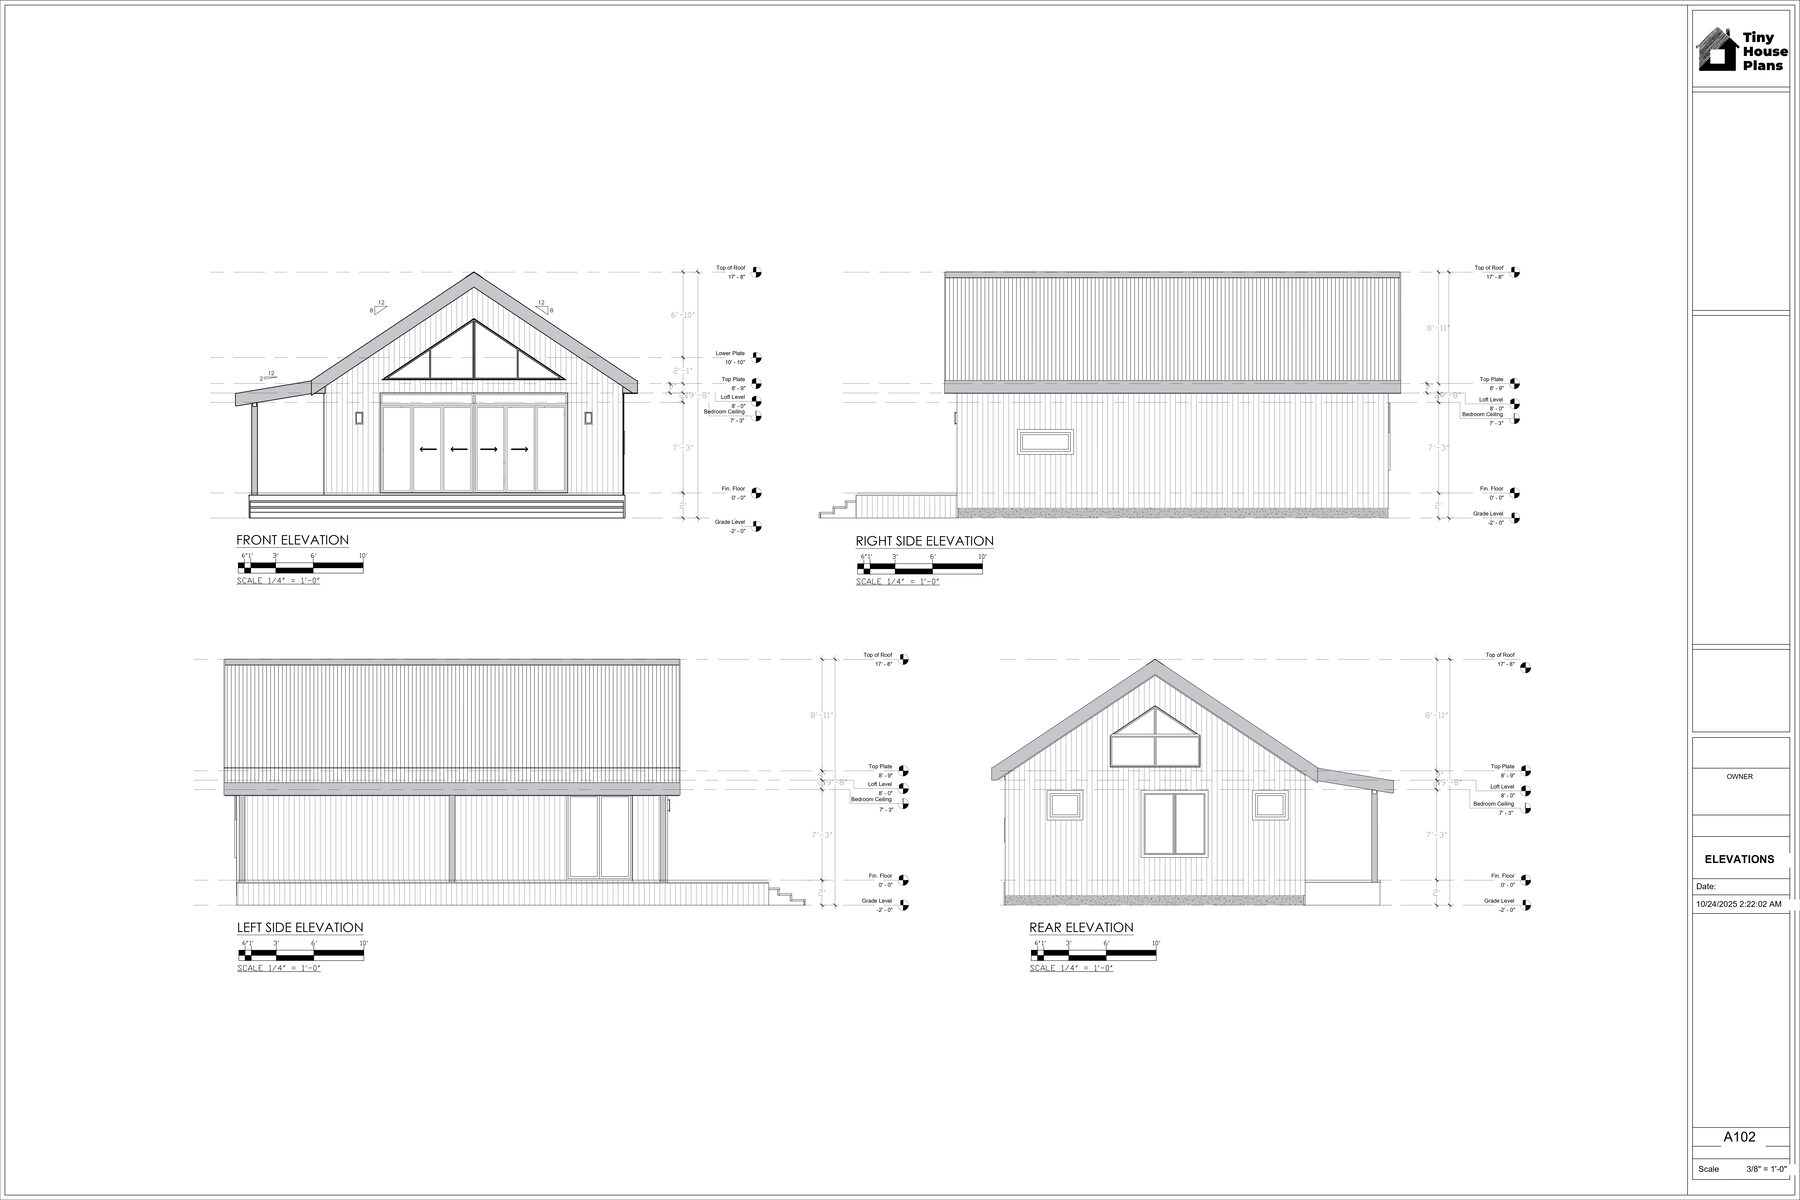
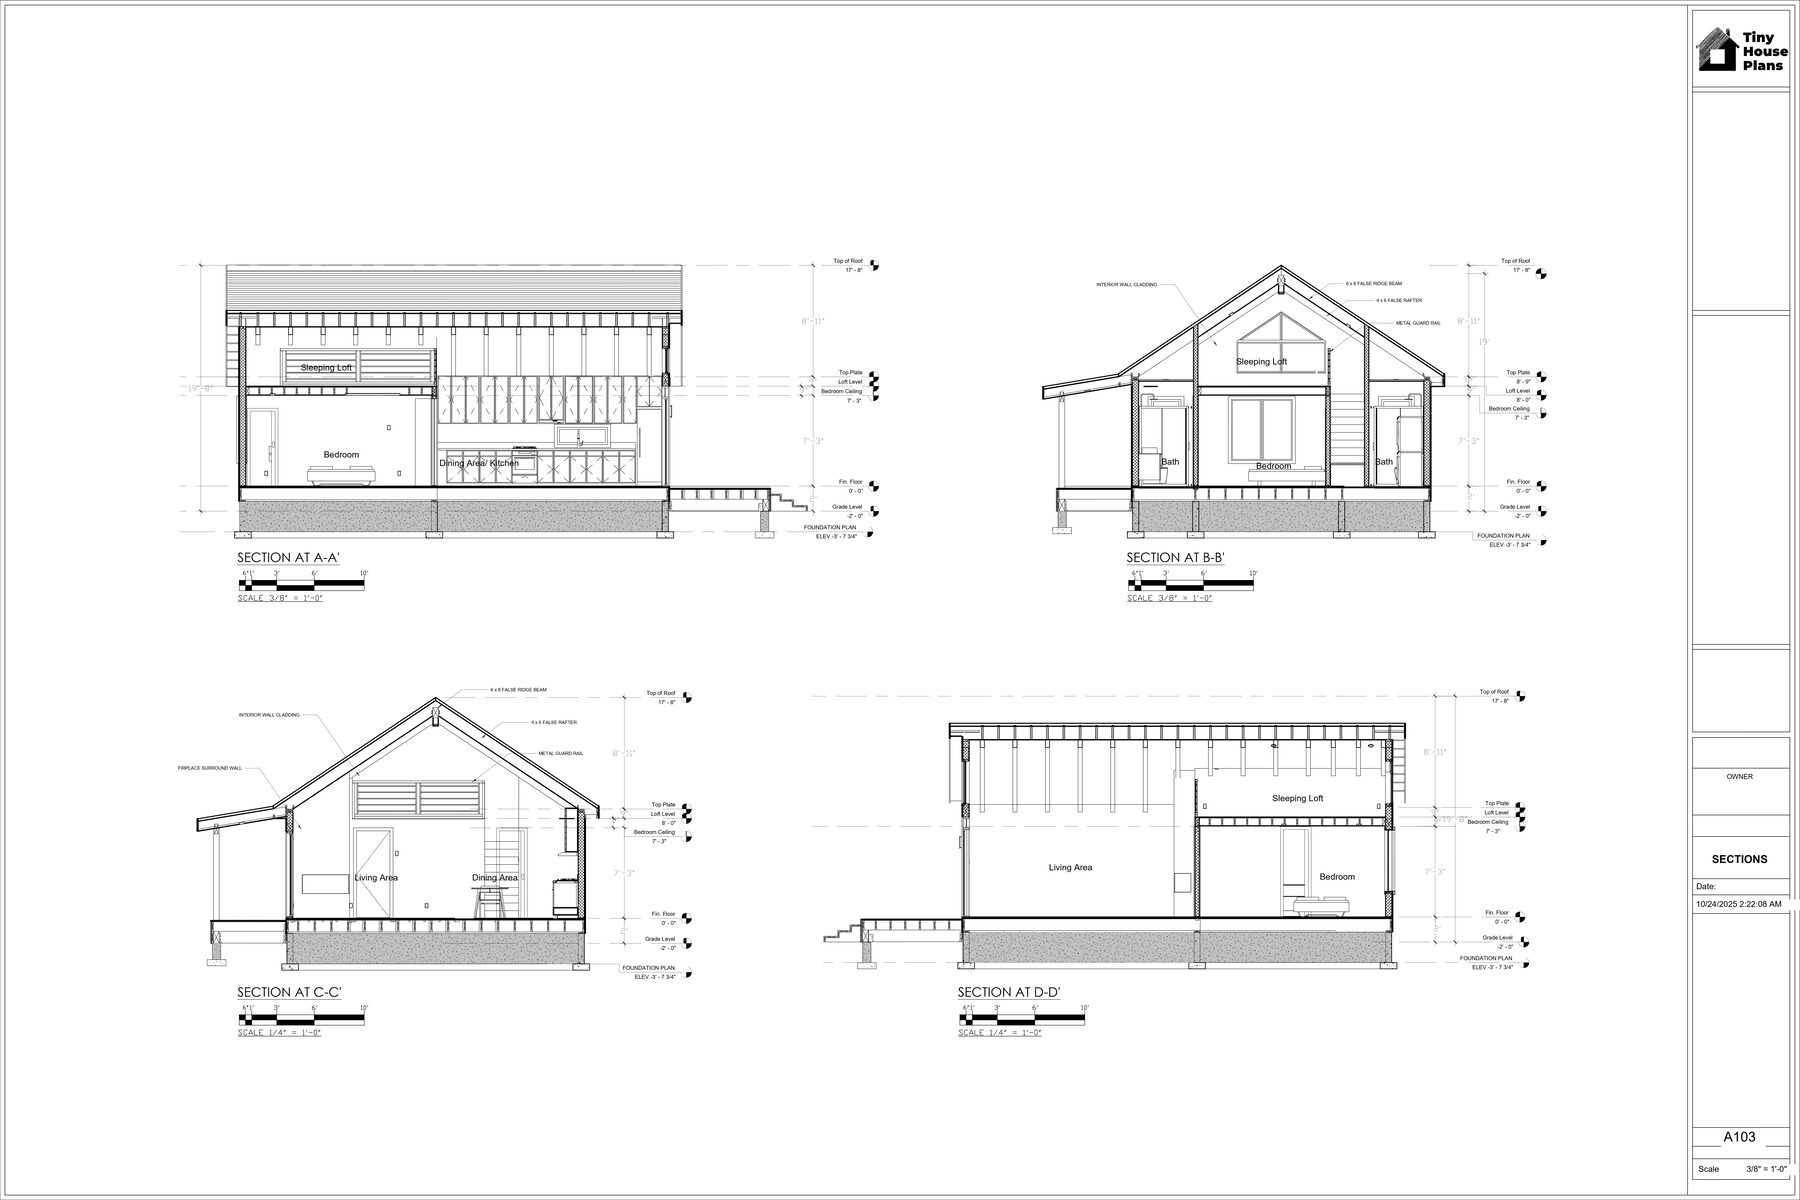
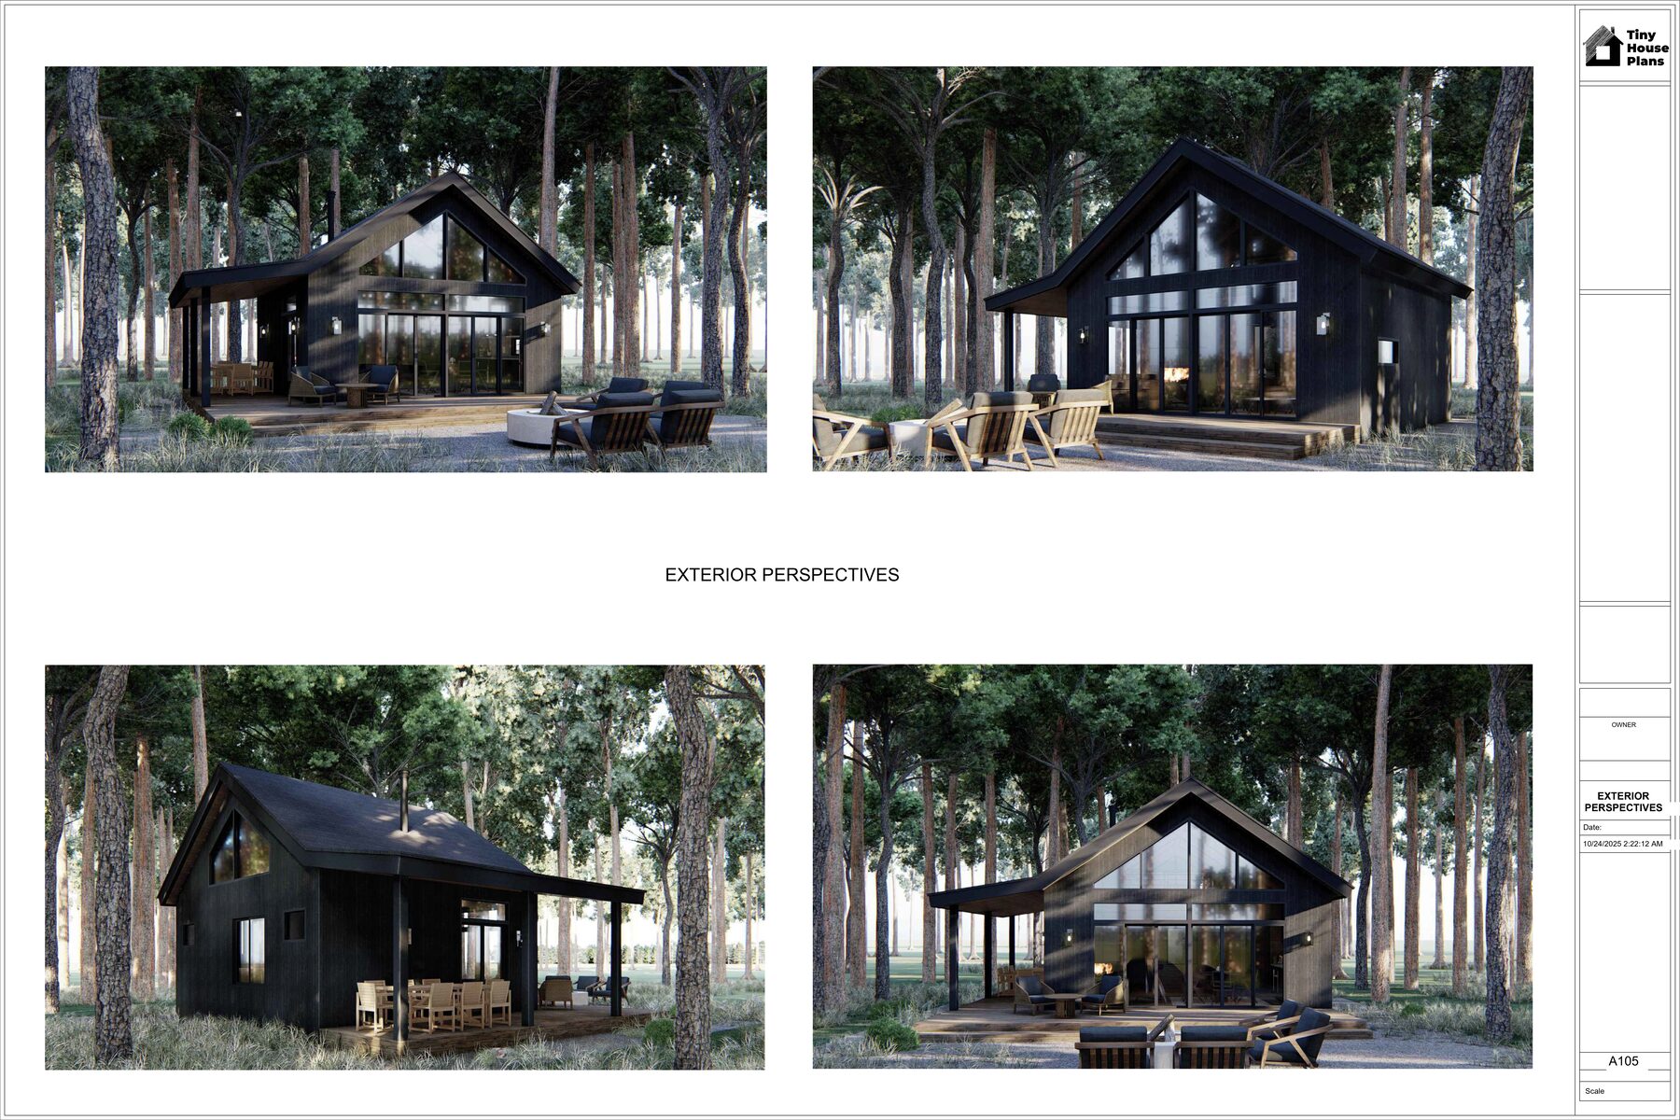
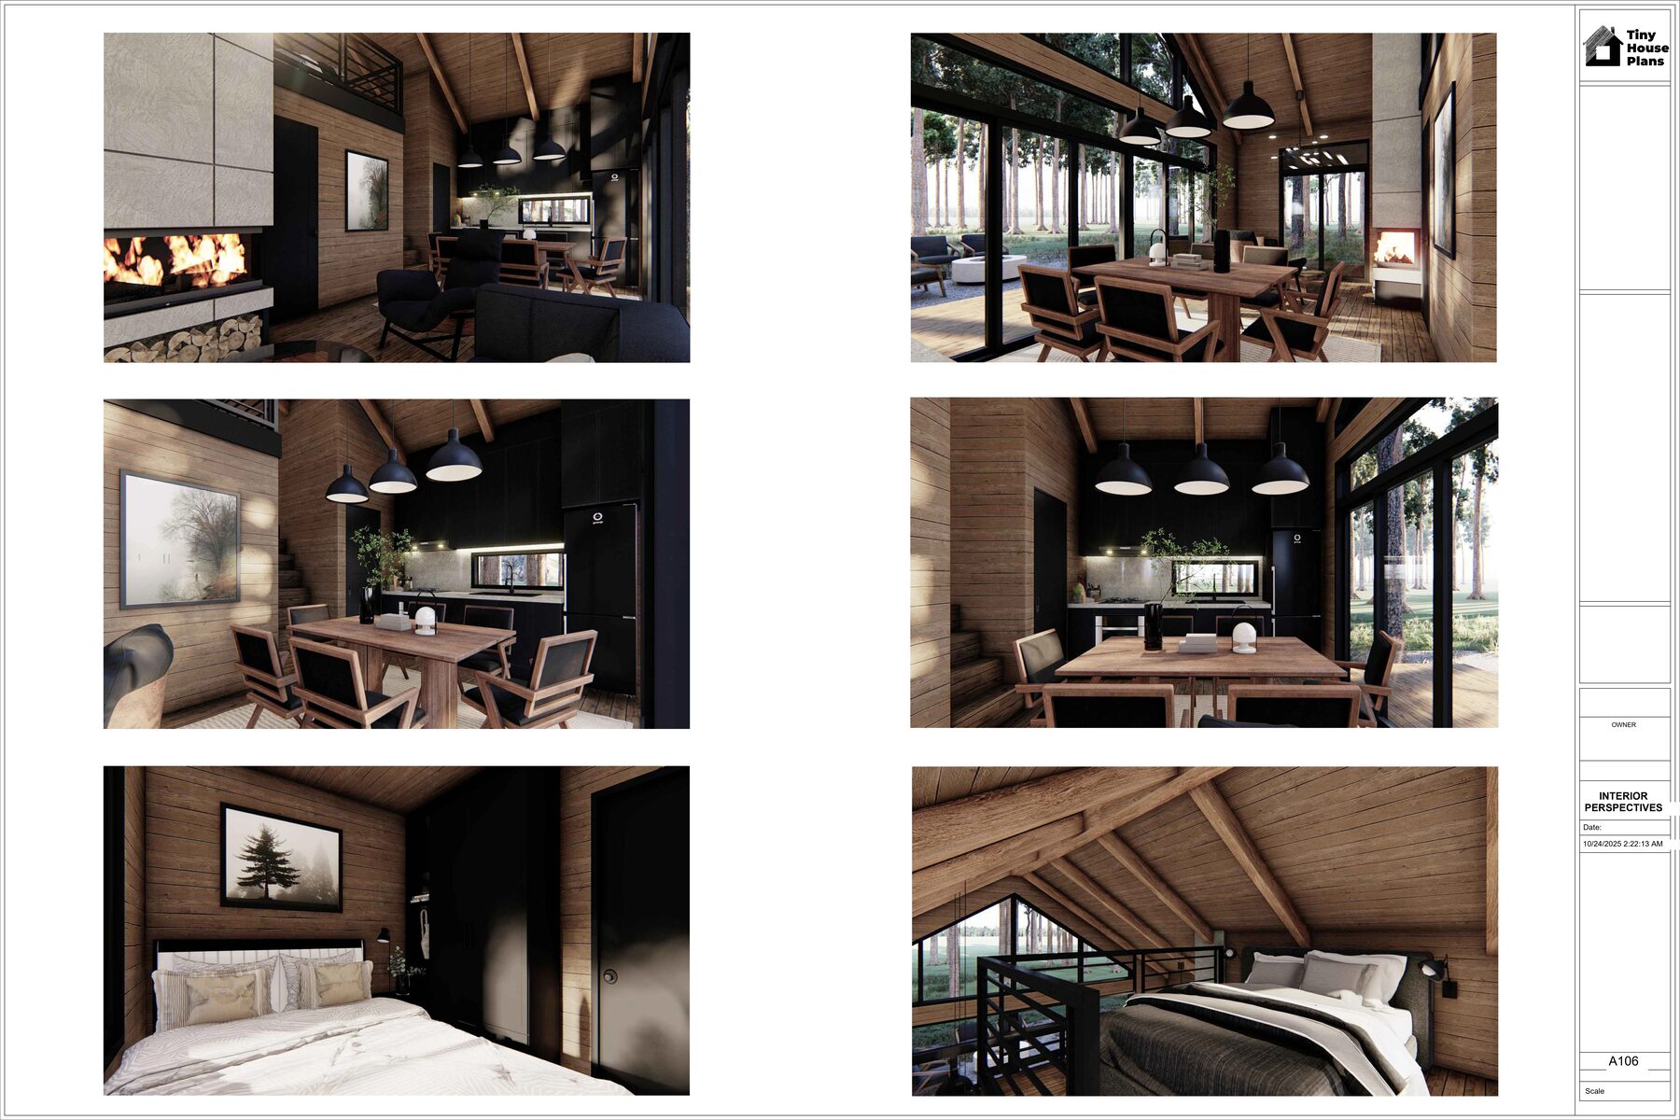
Two examples of complete sets: a building-permit sheet (3D view, existing elevations, both floor plans, title block, regulatory notes and site plan) and a set of elevations for a timber-frame house - structured layers, dimensions and a layout ready to submit.
Tools
AutoCAD · Revit
Deliverables
DWG / RVT · Multi-page PDF · Sheets ready to submit