2D drafting · Millwork drawings
Kitchen & bathroom interior elevations
DWG · 1:20 · 7 SHEETS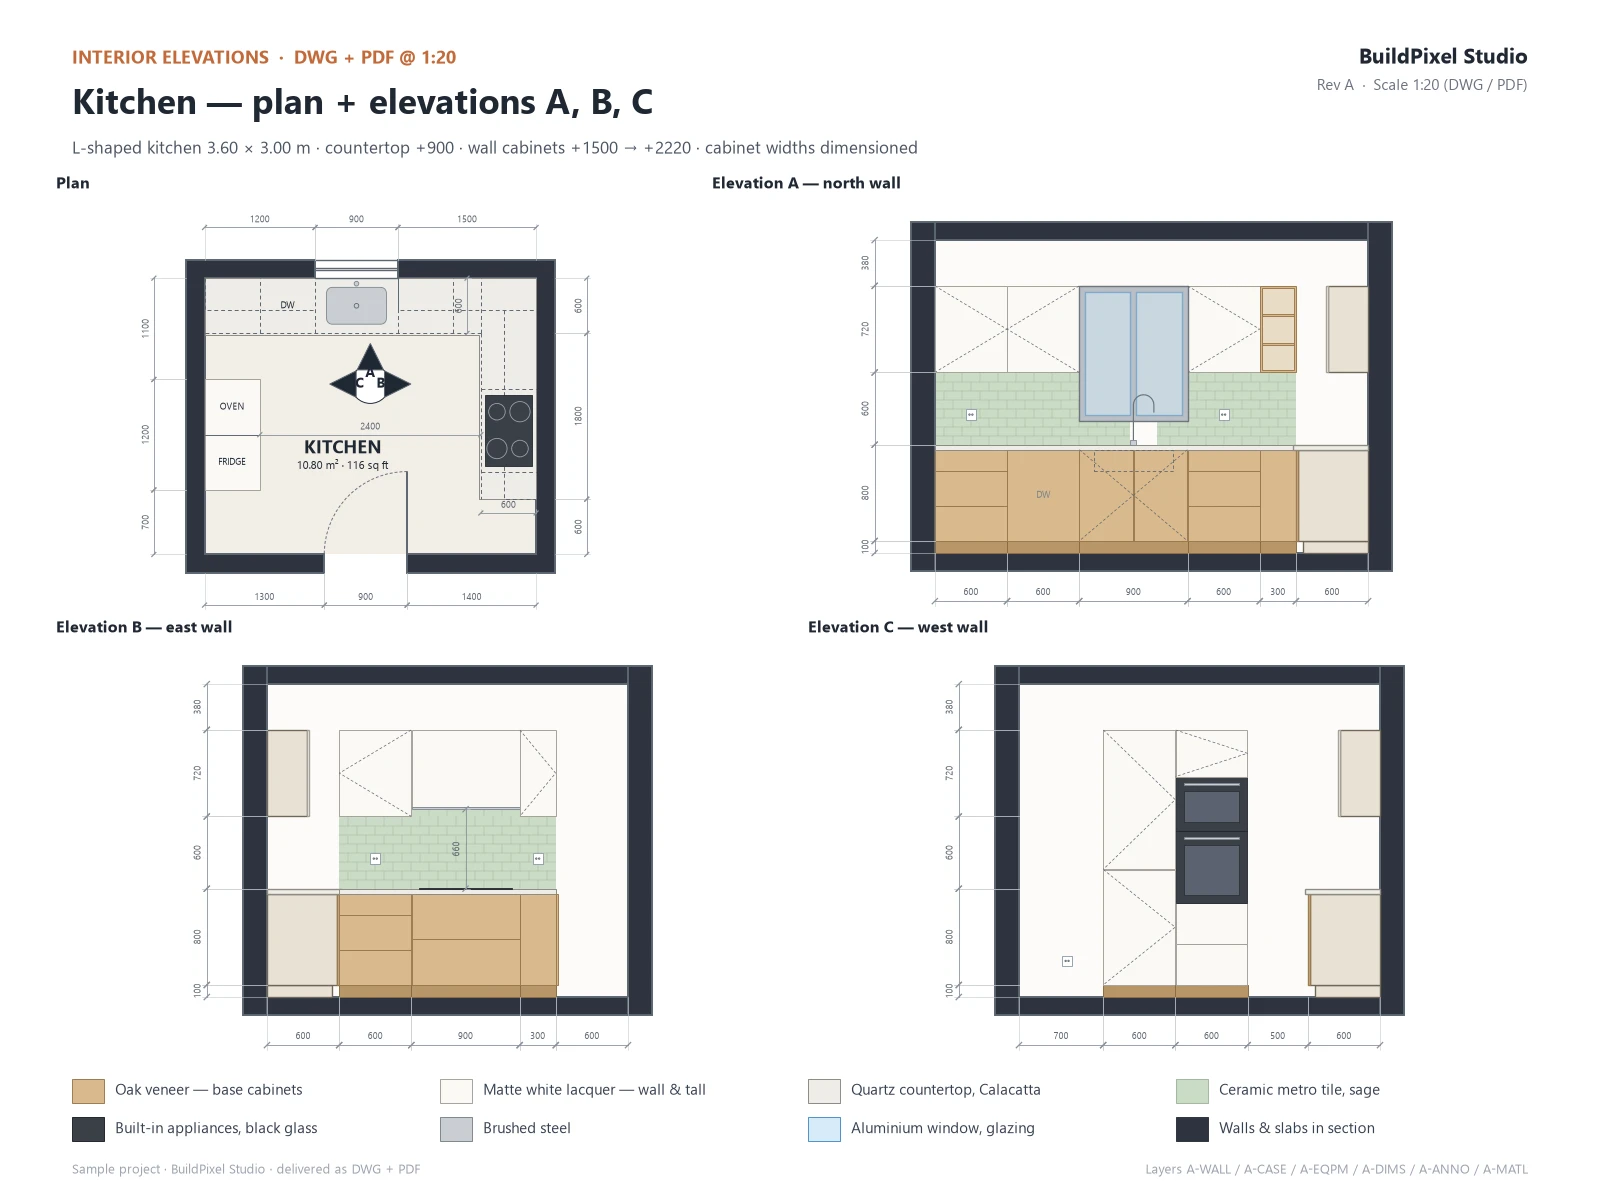
Download the A3 PDF (7 sheets) ↗
- Type
- 2D drafting · Millwork drawings
- Deliverables
- DWG @ 1:20 · 7-sheet A3 PDF at true scale · Kitchen + bathroom sets
- Software
- AutoCAD-compatible DWG · Interior elevations · Millwork drafting
- Reference
- DWG · 1:20 · 7 SHEETS
- Status
- Portfolio sample
Background
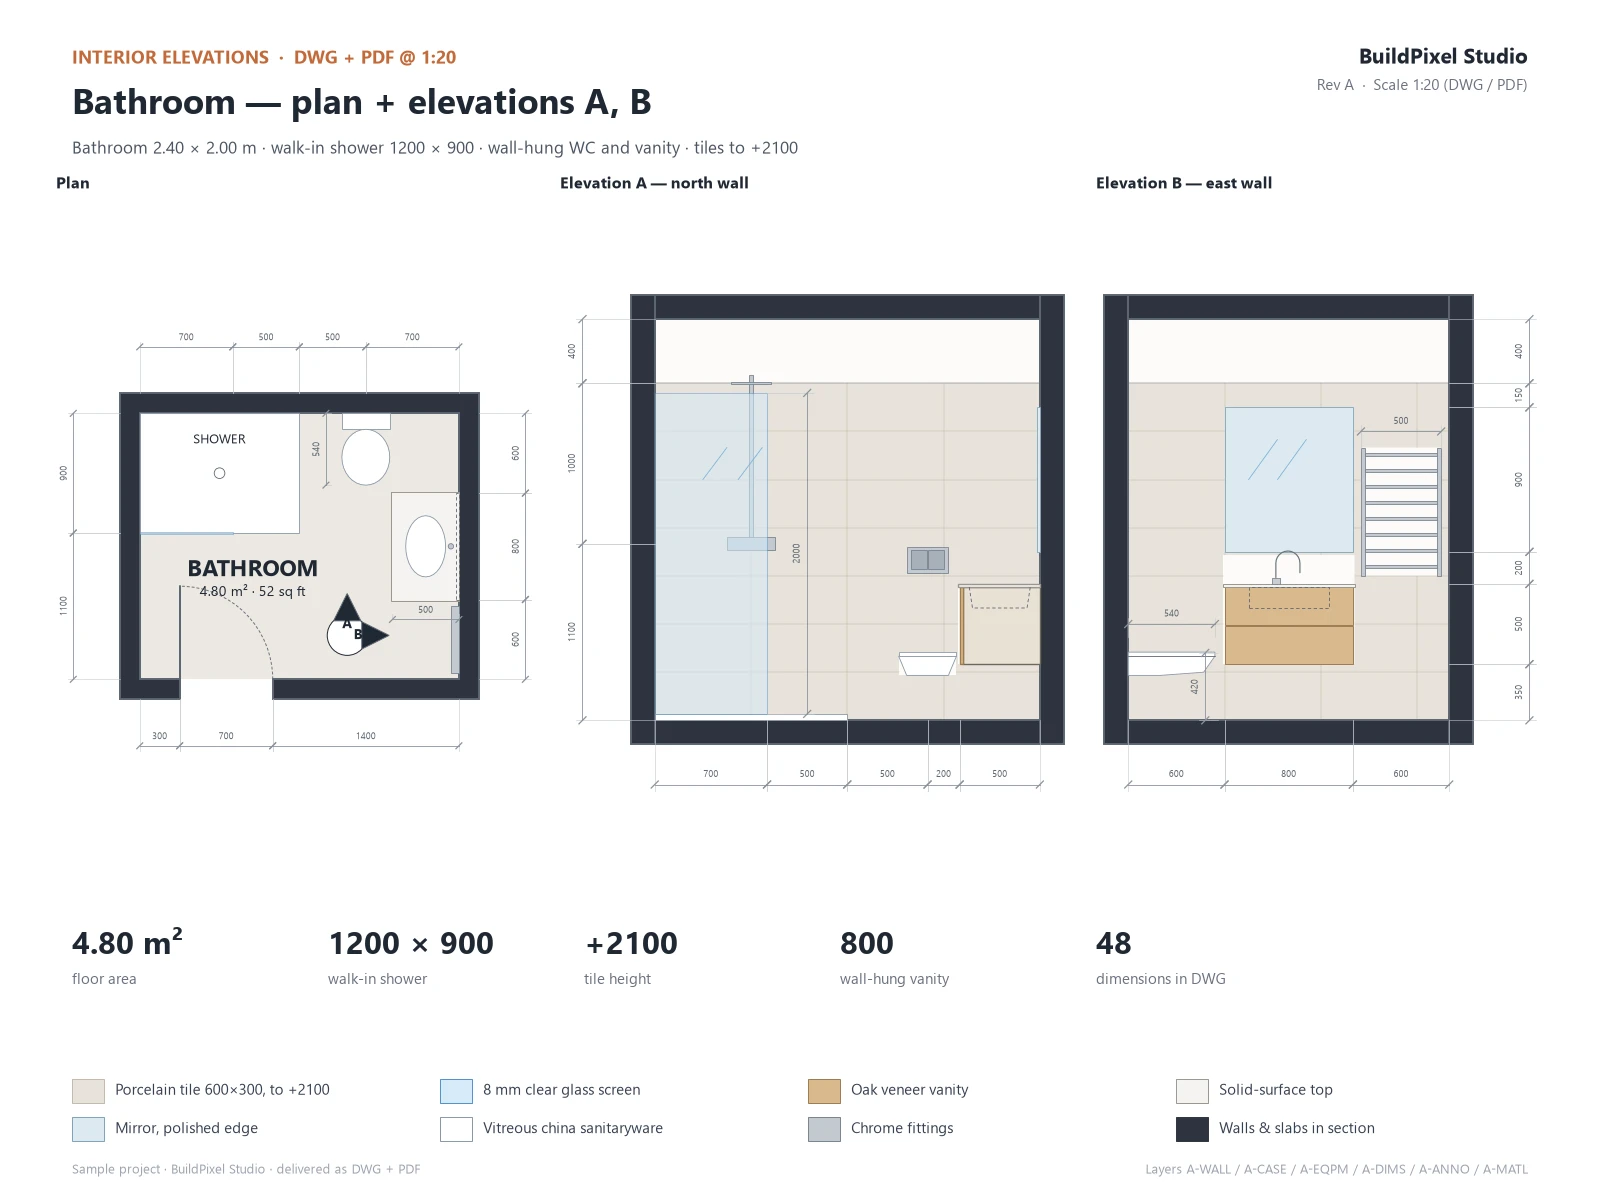
Sample project — not a client commission. Produced by BuildPixel Studio, the Upwork agency I run with a web developer partner. Construction-ready interior elevations for an L-shaped kitchen (3.60 × 3.00 m) and a bathroom (2.40 × 2.00 m). Kitchen: plan with elevation markers plus elevations A, B and C — base and wall cabinets, appliances, countertop at +900, backsplash, every cabinet width and height dimensioned, materials labelled. Bathroom: plan plus two elevations — walk-in shower, wall-hung WC and vanity, mirror, tiles to +2100, fully dimensioned. Delivered as DWG at 1:20 plus a 7-sheet A3 PDF at true scale.