Blender · 3D floor plan
Type 70 — from plan to 3D
3D PLAN · INTERIORS · VIDEO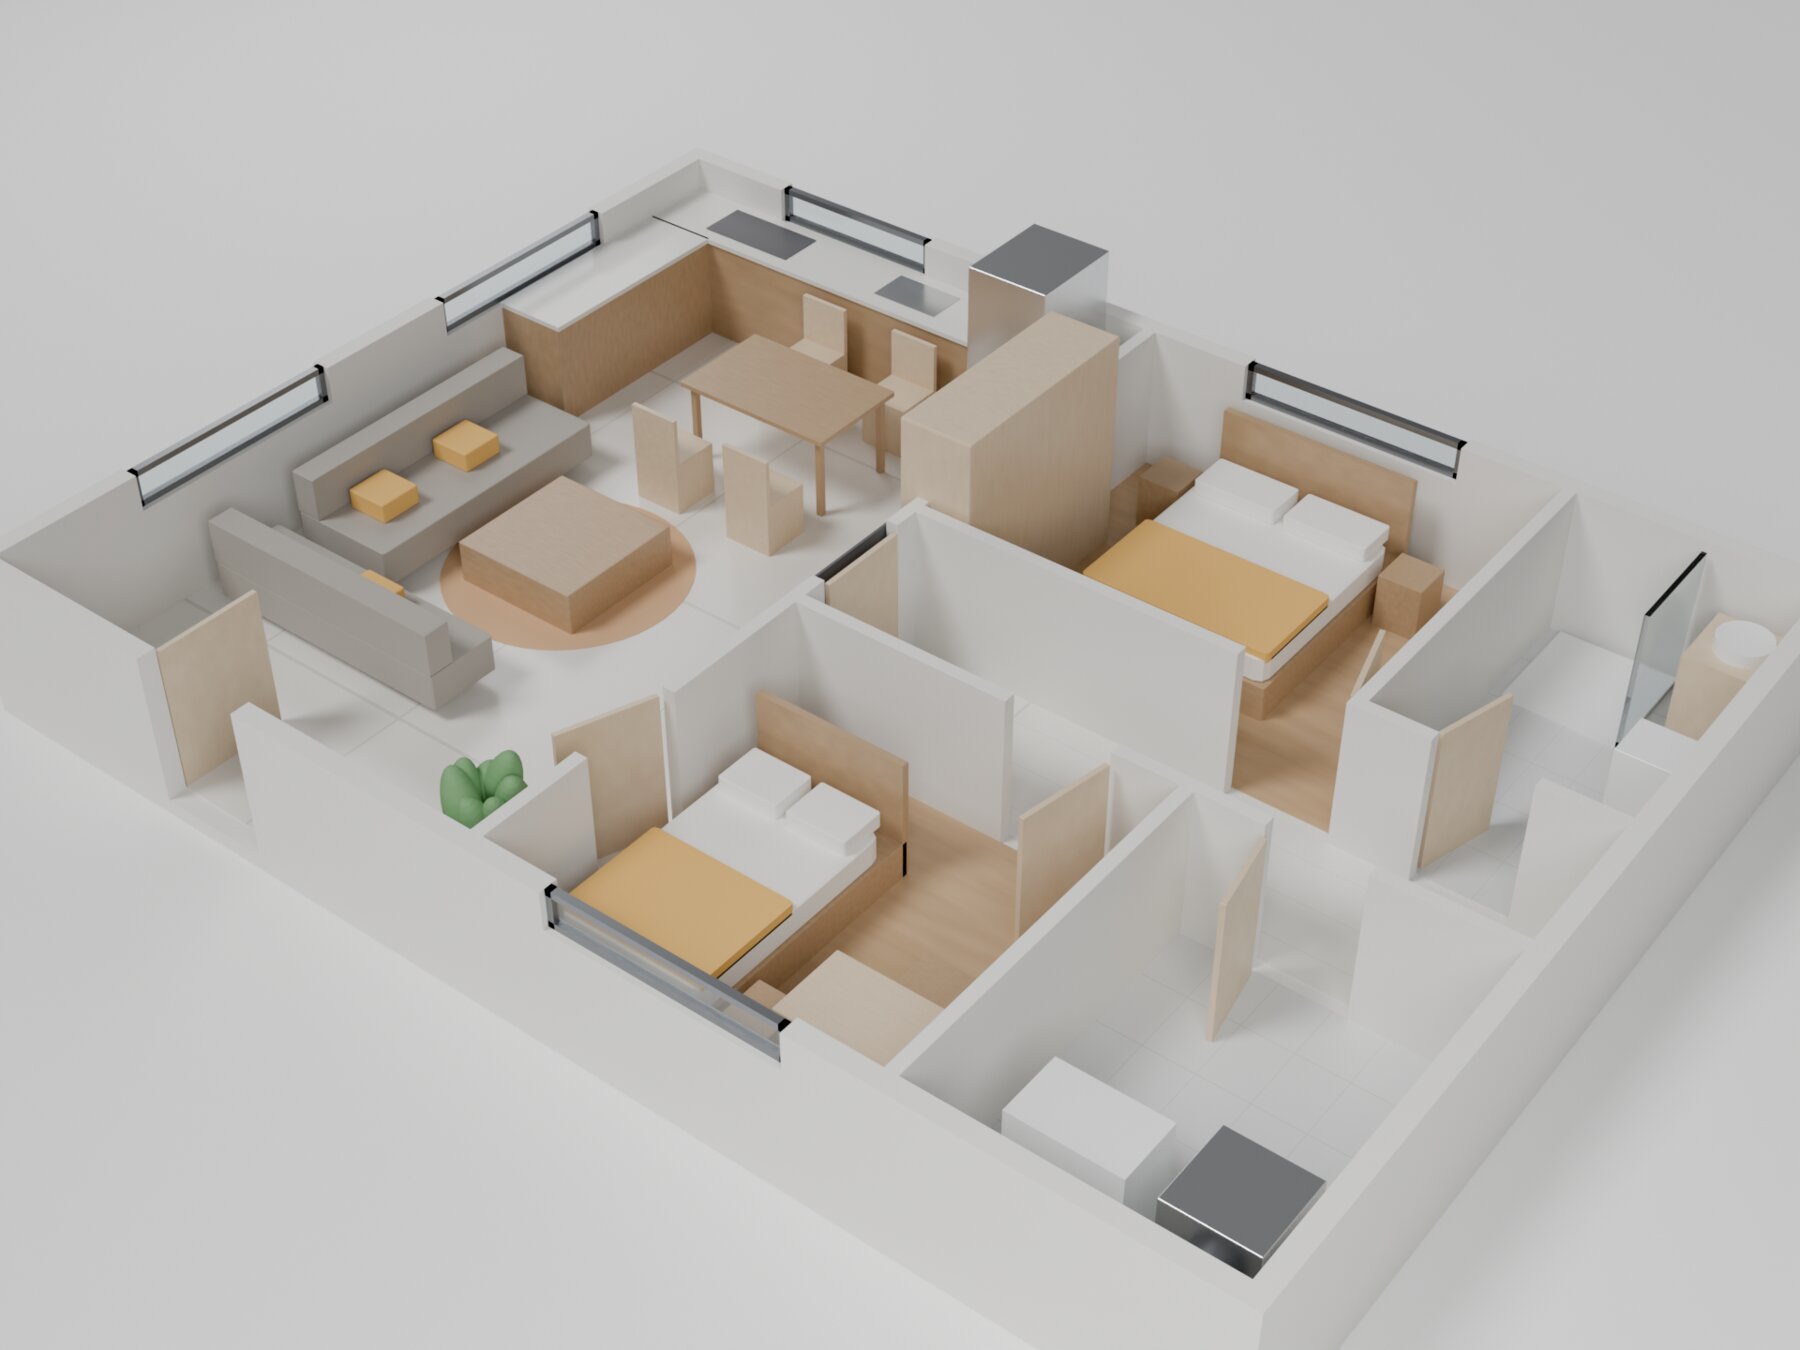
- Type
- Blender · 3D floor plan
- Deliverables
- Cutaway 3D floor plan · Clay + final renders · 2 interiors · Making-of video · .blend file
- Software
- Blender (Python scripting + Cycles/EEVEE) · 2D plan DWG/DXF as source · FFmpeg editing
- Reference
- 3D PLAN · INTERIORS · VIDEO
Background
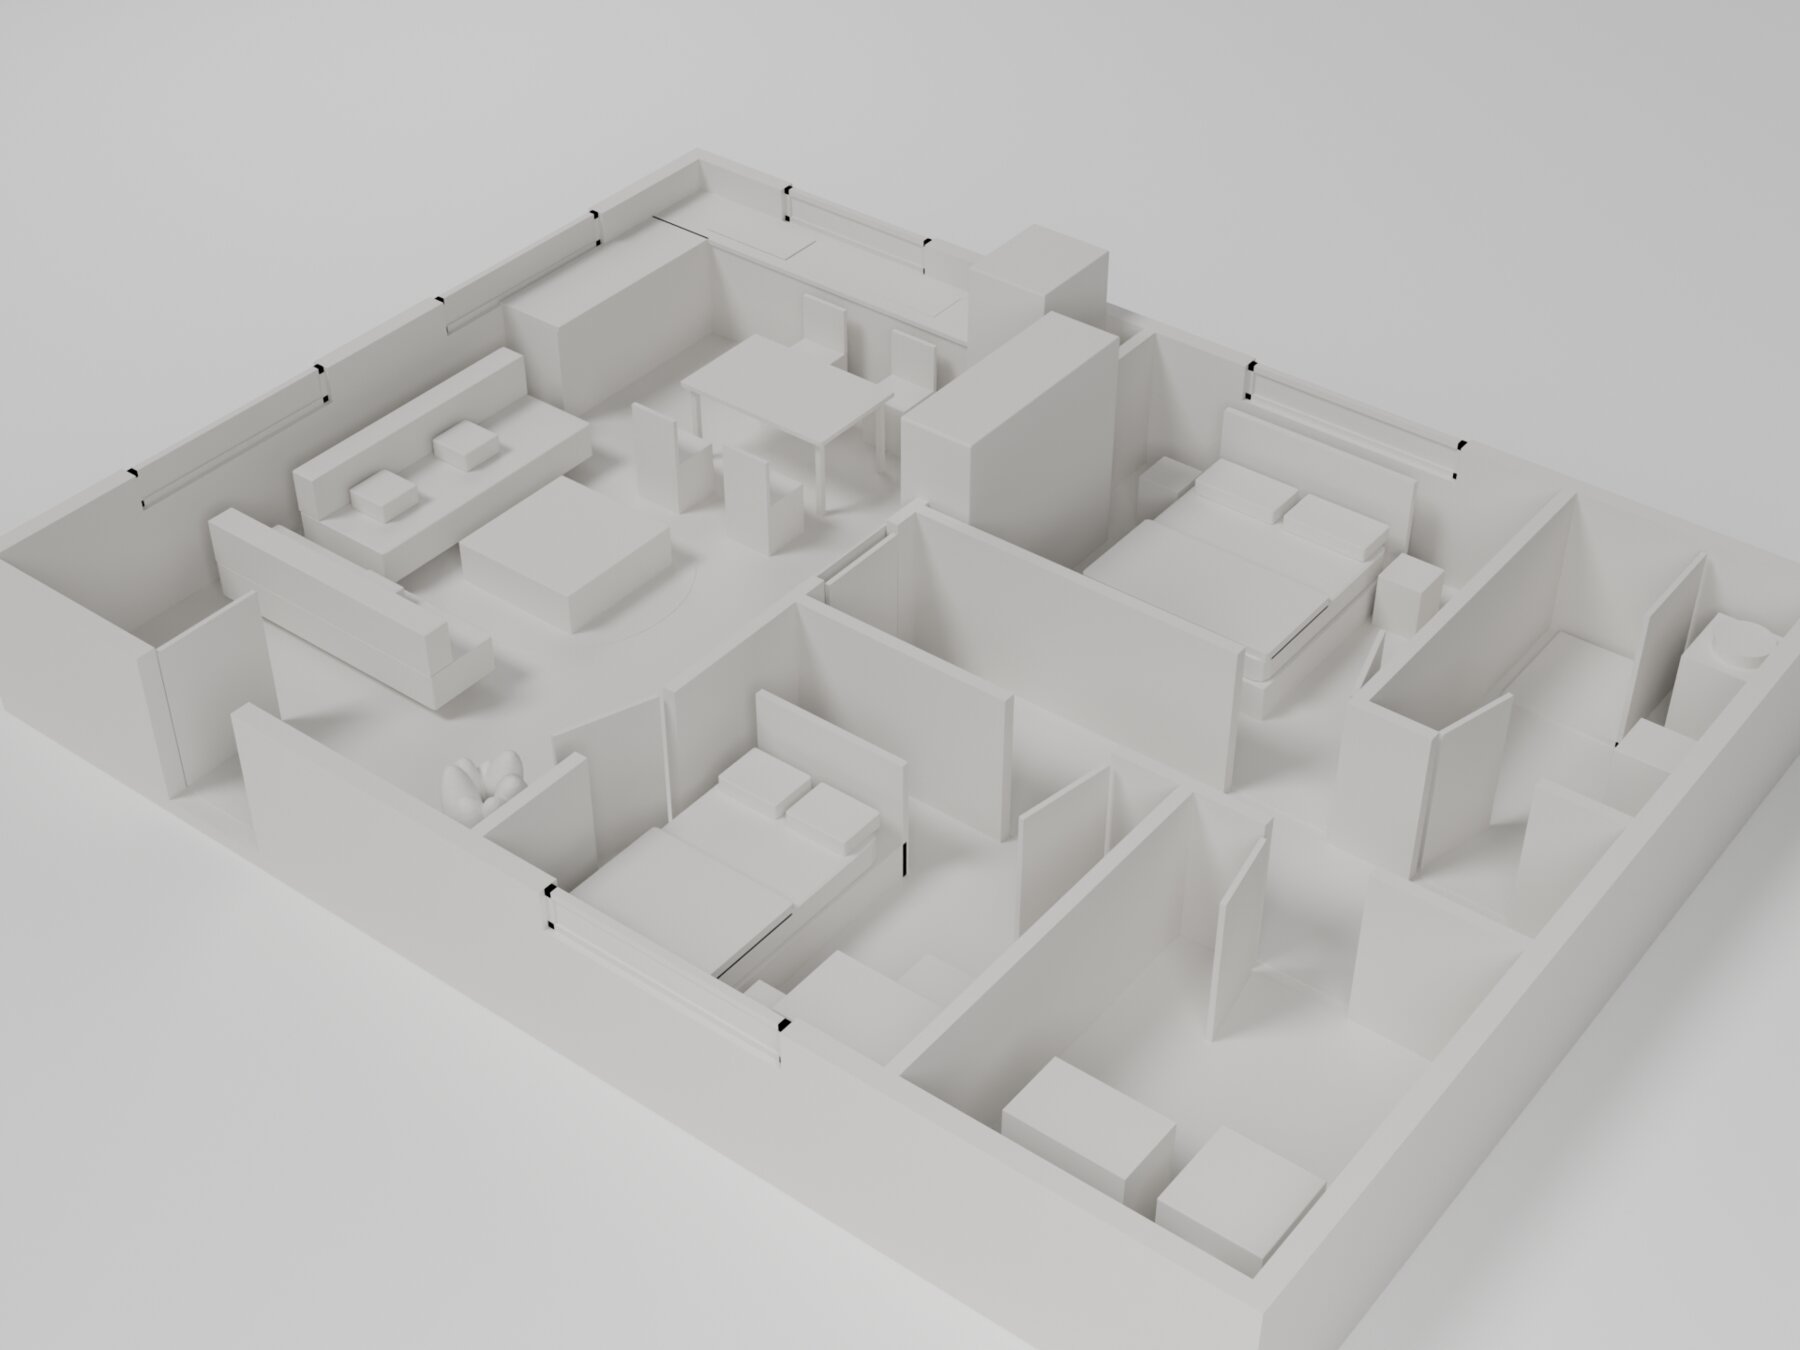
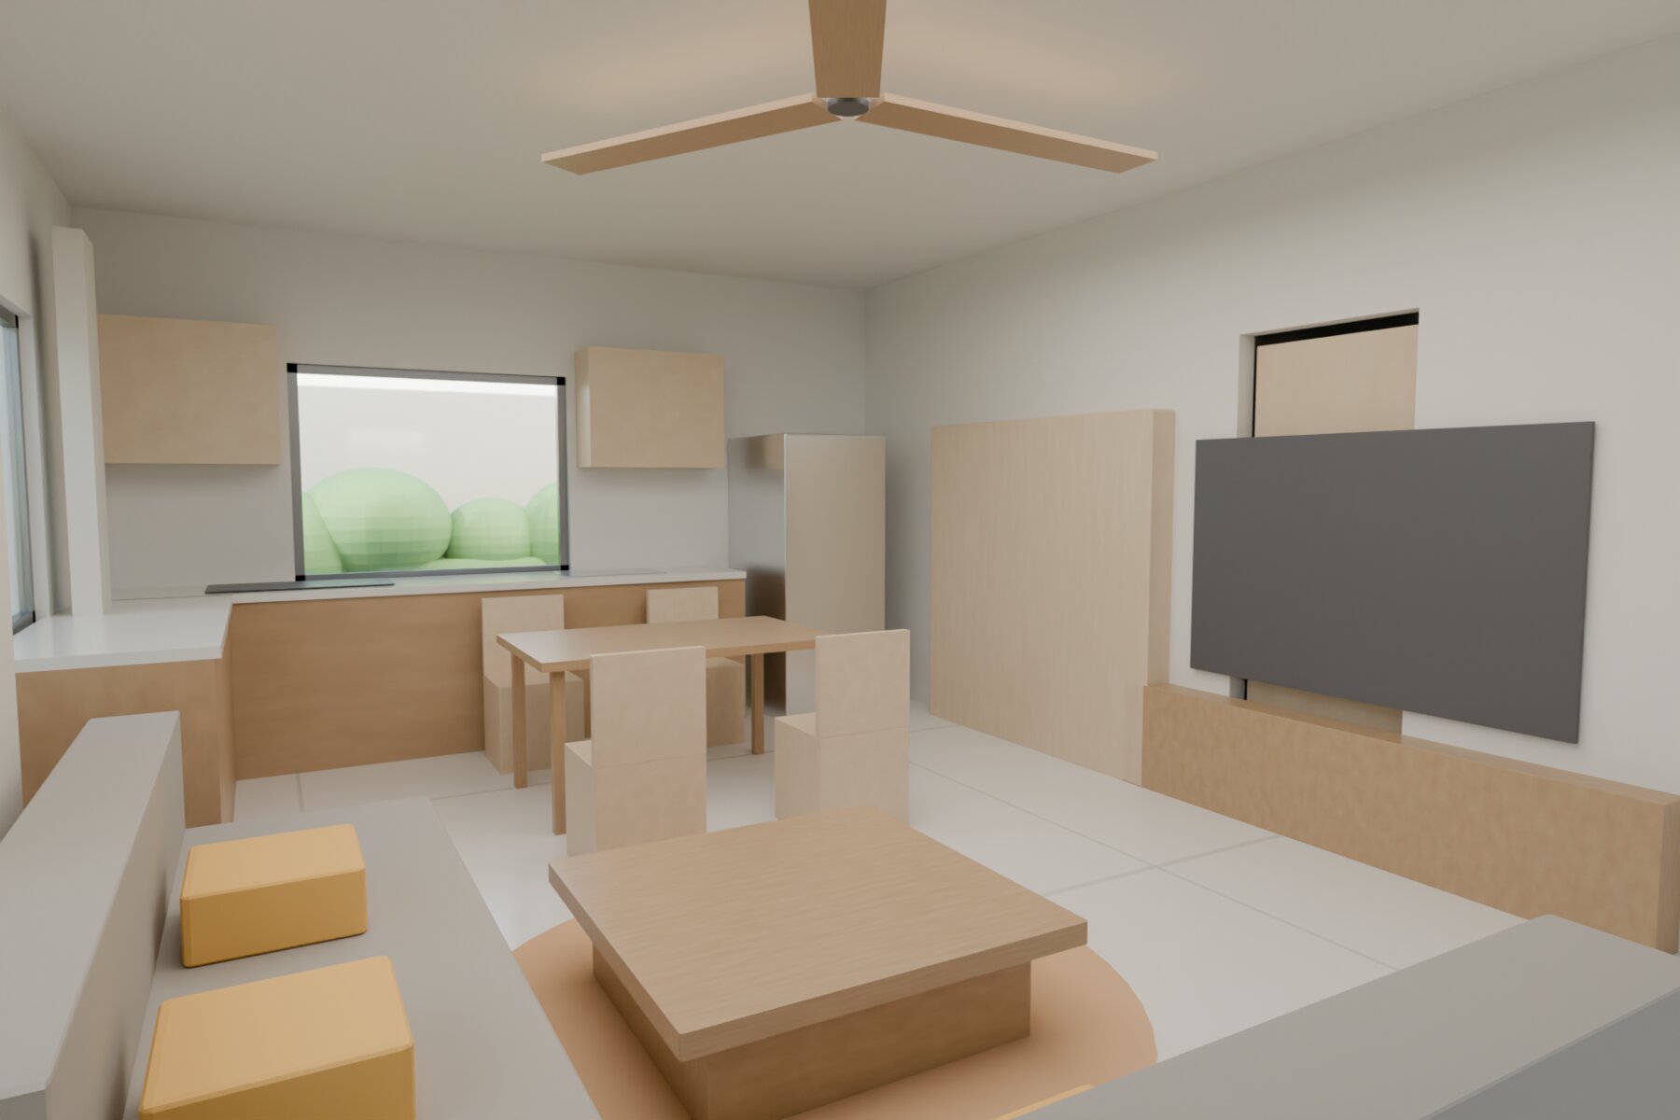
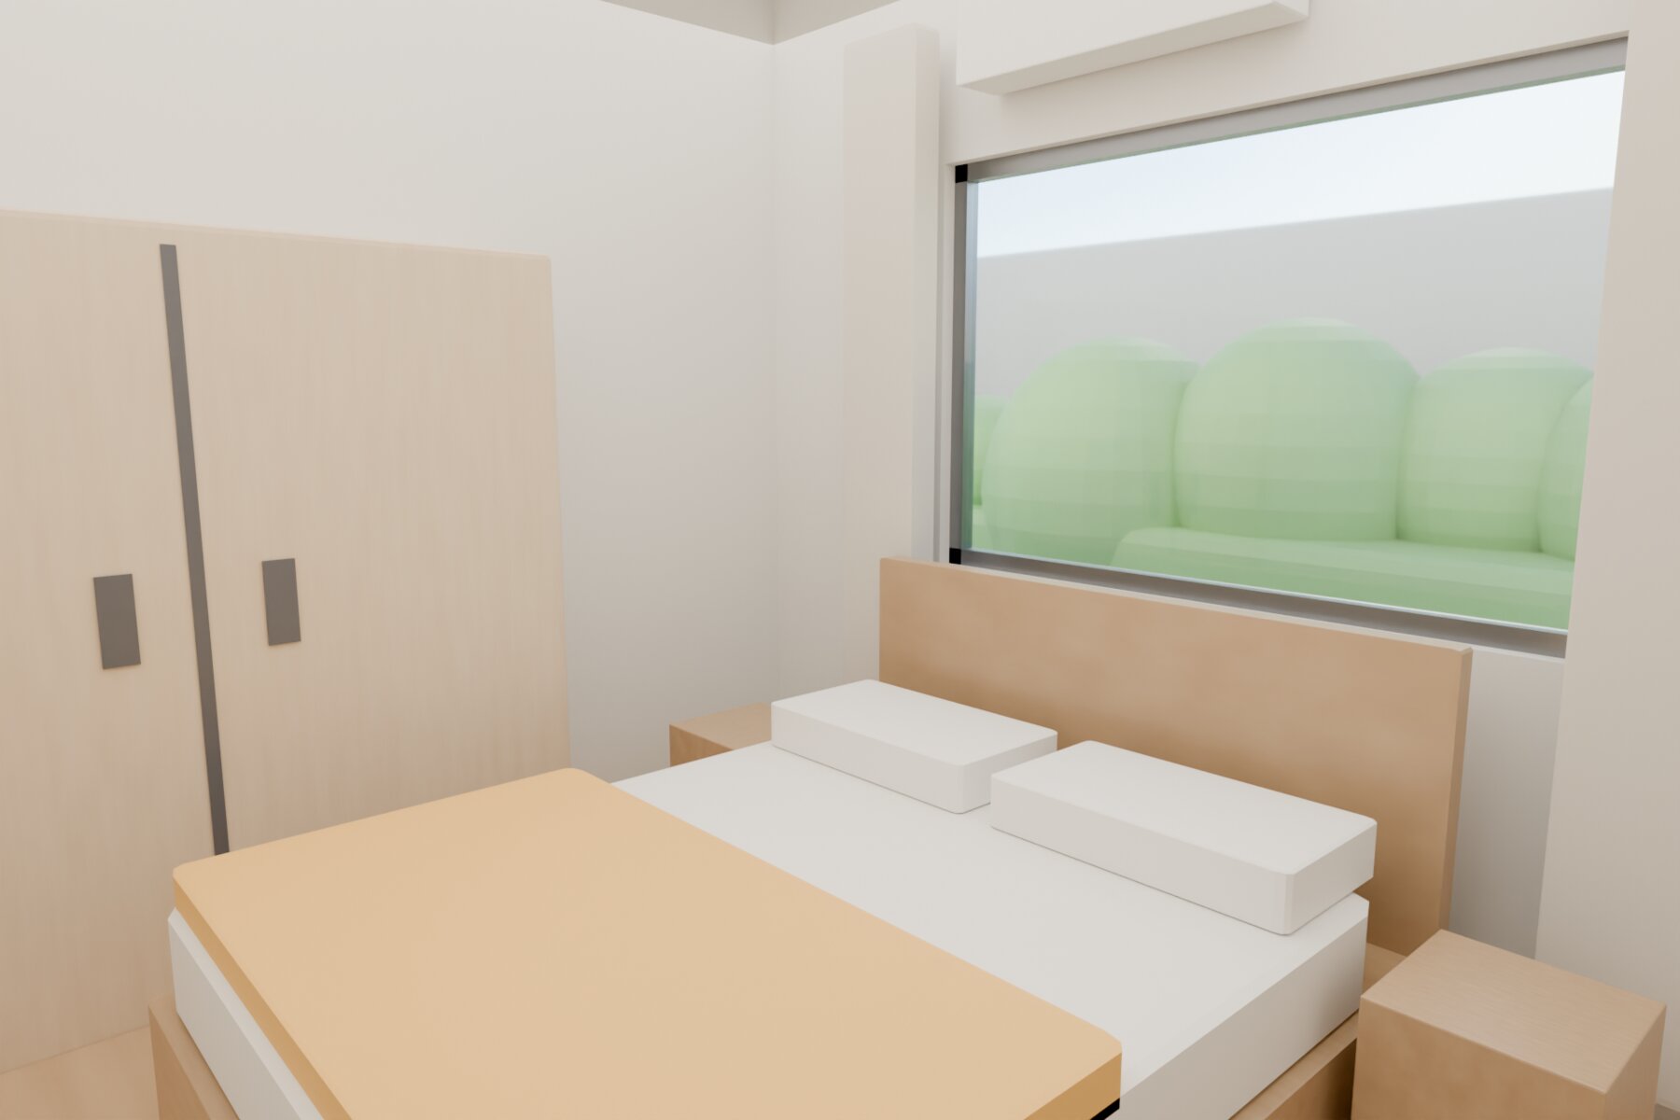
Same 71 m² unit as the “Redline → Revision B” piece: the rev B plan was modelled at true scale in Blender (150/100 mm walls, 2.8 m ceilings, joinery from the door/window schedules, furniture from the A-101 layout). The making-of video shows the whole process — the drawing laid on the ground, walls rising from their plan lines, furniture dropping in, then the clay model dissolving into the final materials — followed by two interior renders in tropical daylight. Demonstration project — not for construction.