2D drafting · MEP
Villa electrical & plumbing layout
MEP · DWG · A3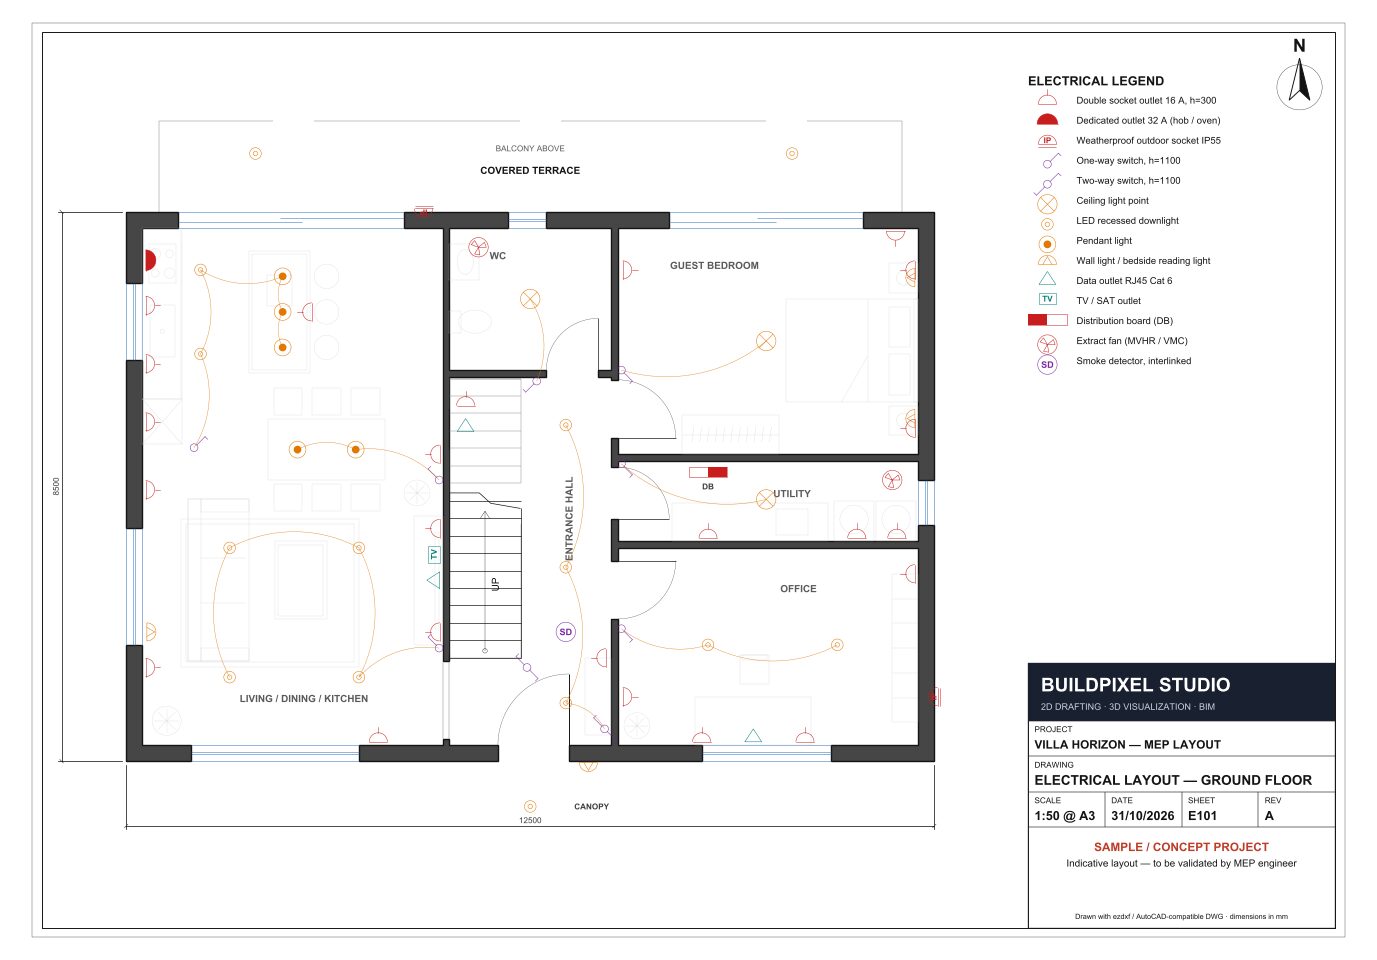
- Type
- 2D drafting · MEP
- Deliverables
- DWG with dedicated MEP layers · 4 A3 PDF sheets with legends · Reusable symbol blocks
- Software
- AutoCAD-compatible DWG (ezdxf + ODA) · Symbol block library
- Reference
- MEP · DWG · A3
- Status
- Portfolio sample
Background
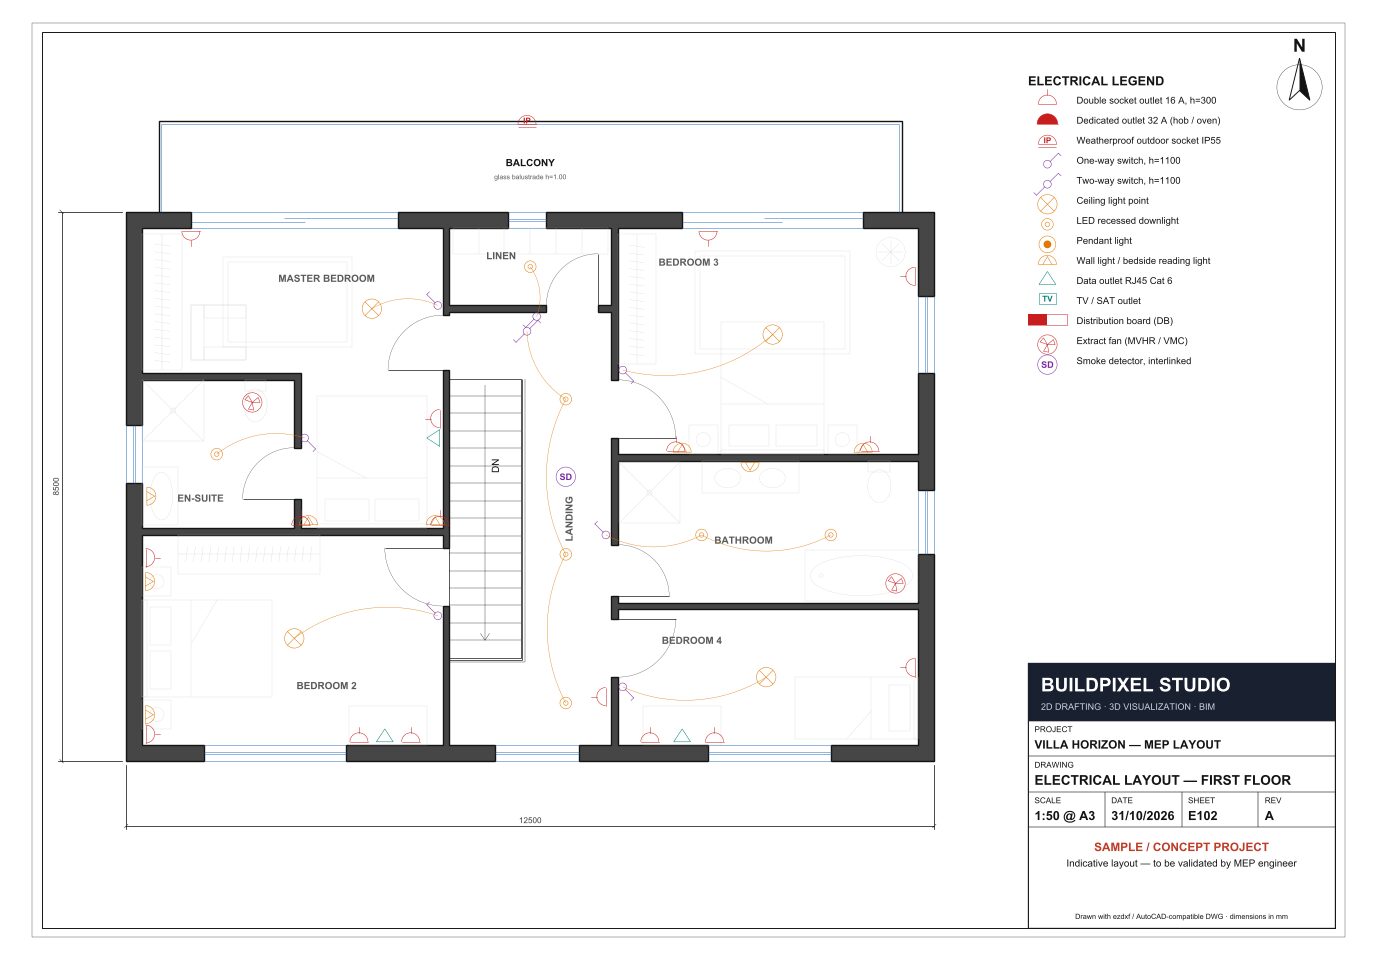
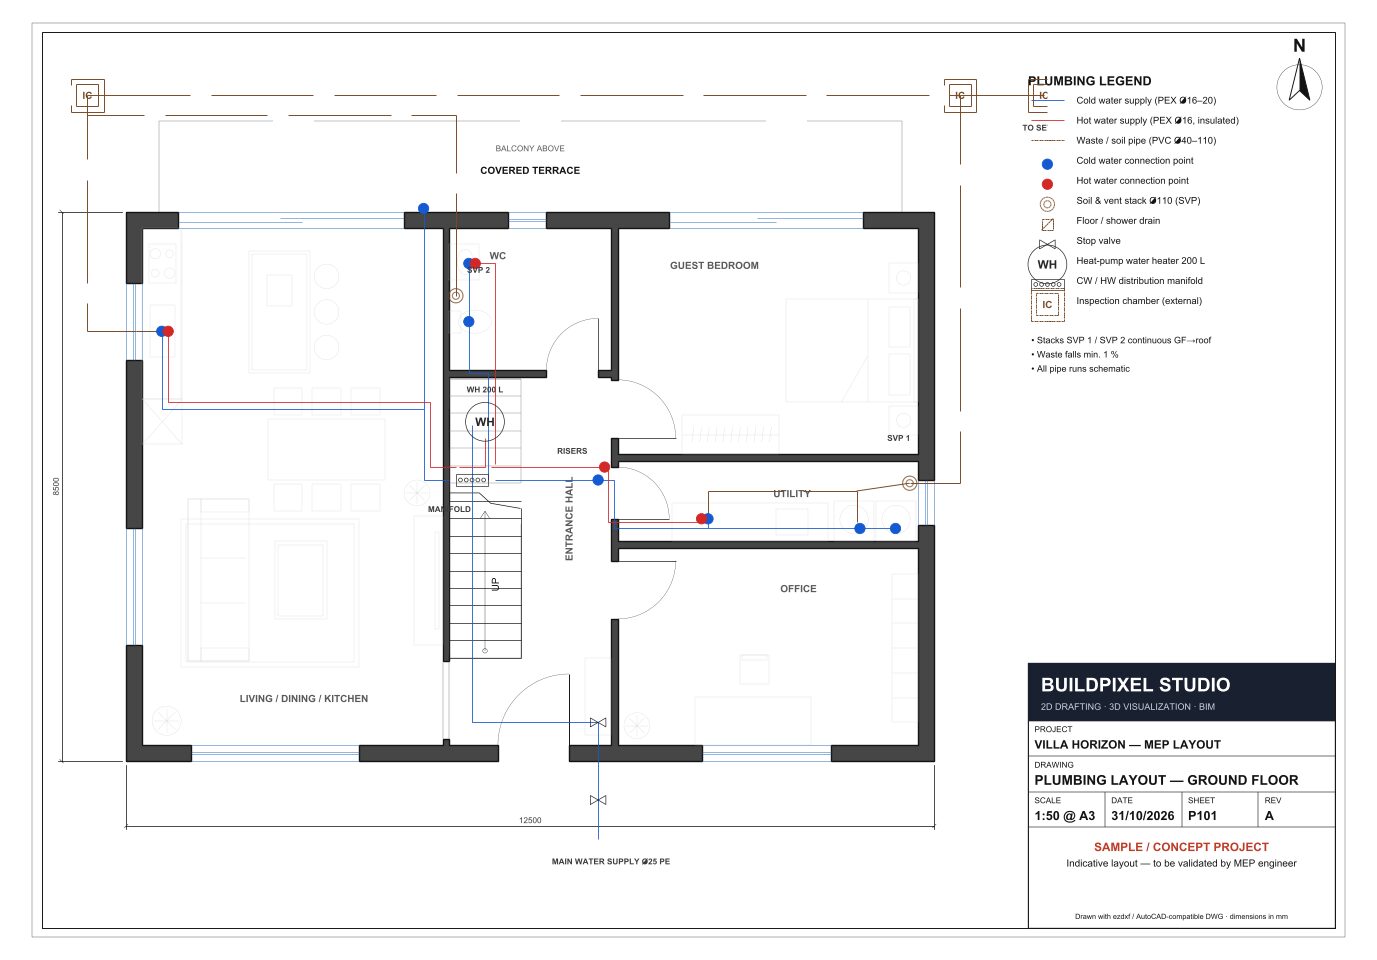
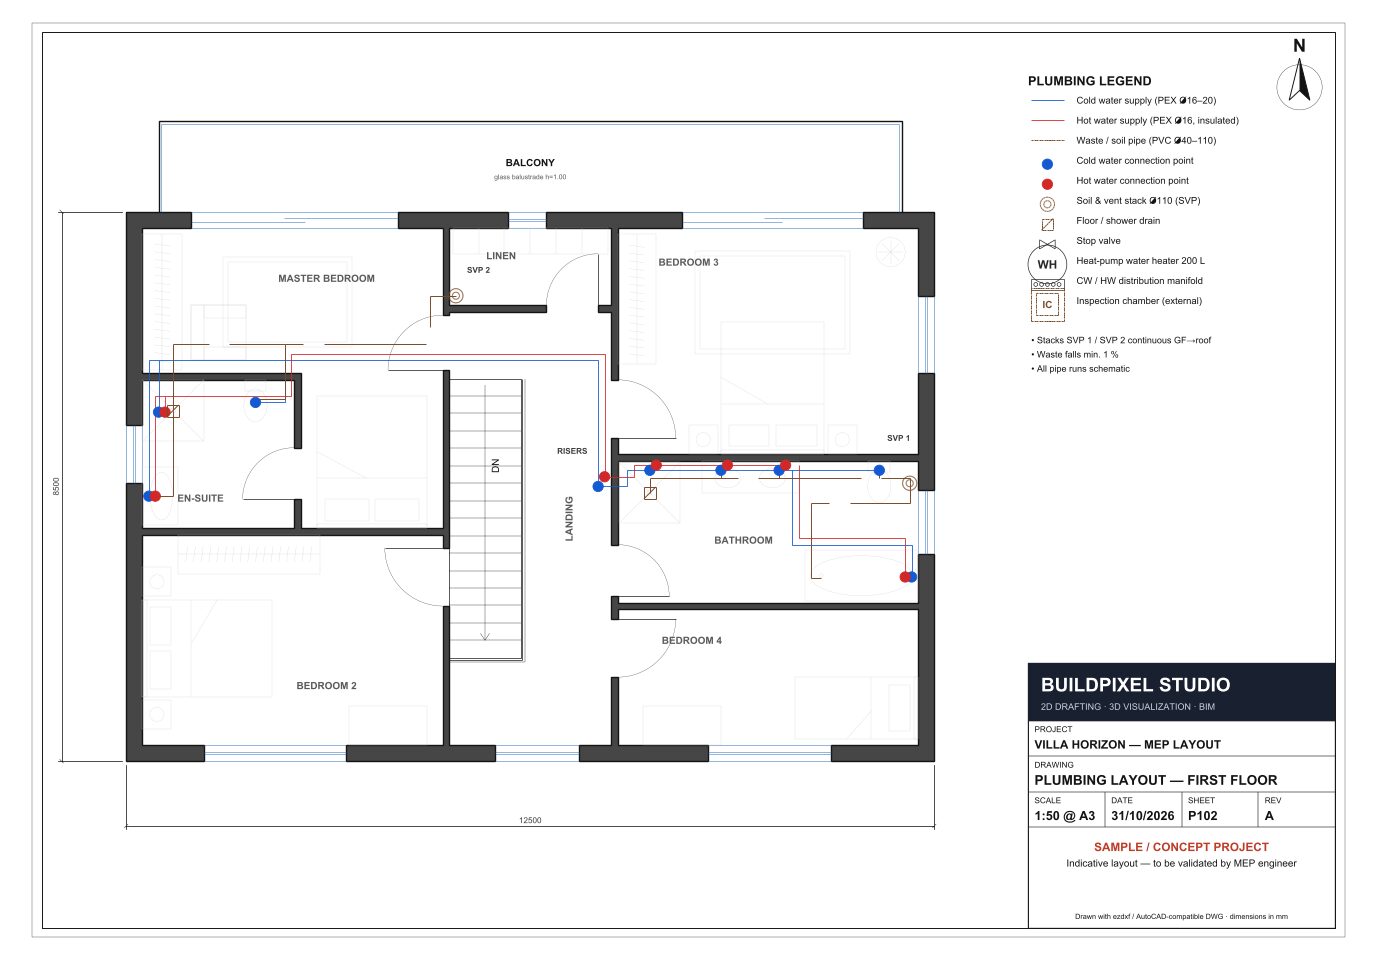
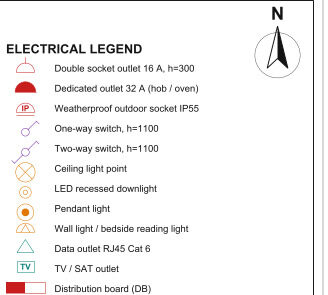
Sample project — not a client commission. Produced by BuildPixel Studio, the Upwork agency I run with a web developer partner. MEP layout drawn over the architectural plans of our 180 m² sample villa (indicative design for coordination): dedicated layers for power, lighting, switches, data, cold/hot water and waste, reusable symbol blocks, and four A3 sheets — electrical and plumbing for each floor — each with a complete legend.