AutoCAD · Construction set
Pro-kitchen construction drawings
DWG · 1:50 · 5 SHEETS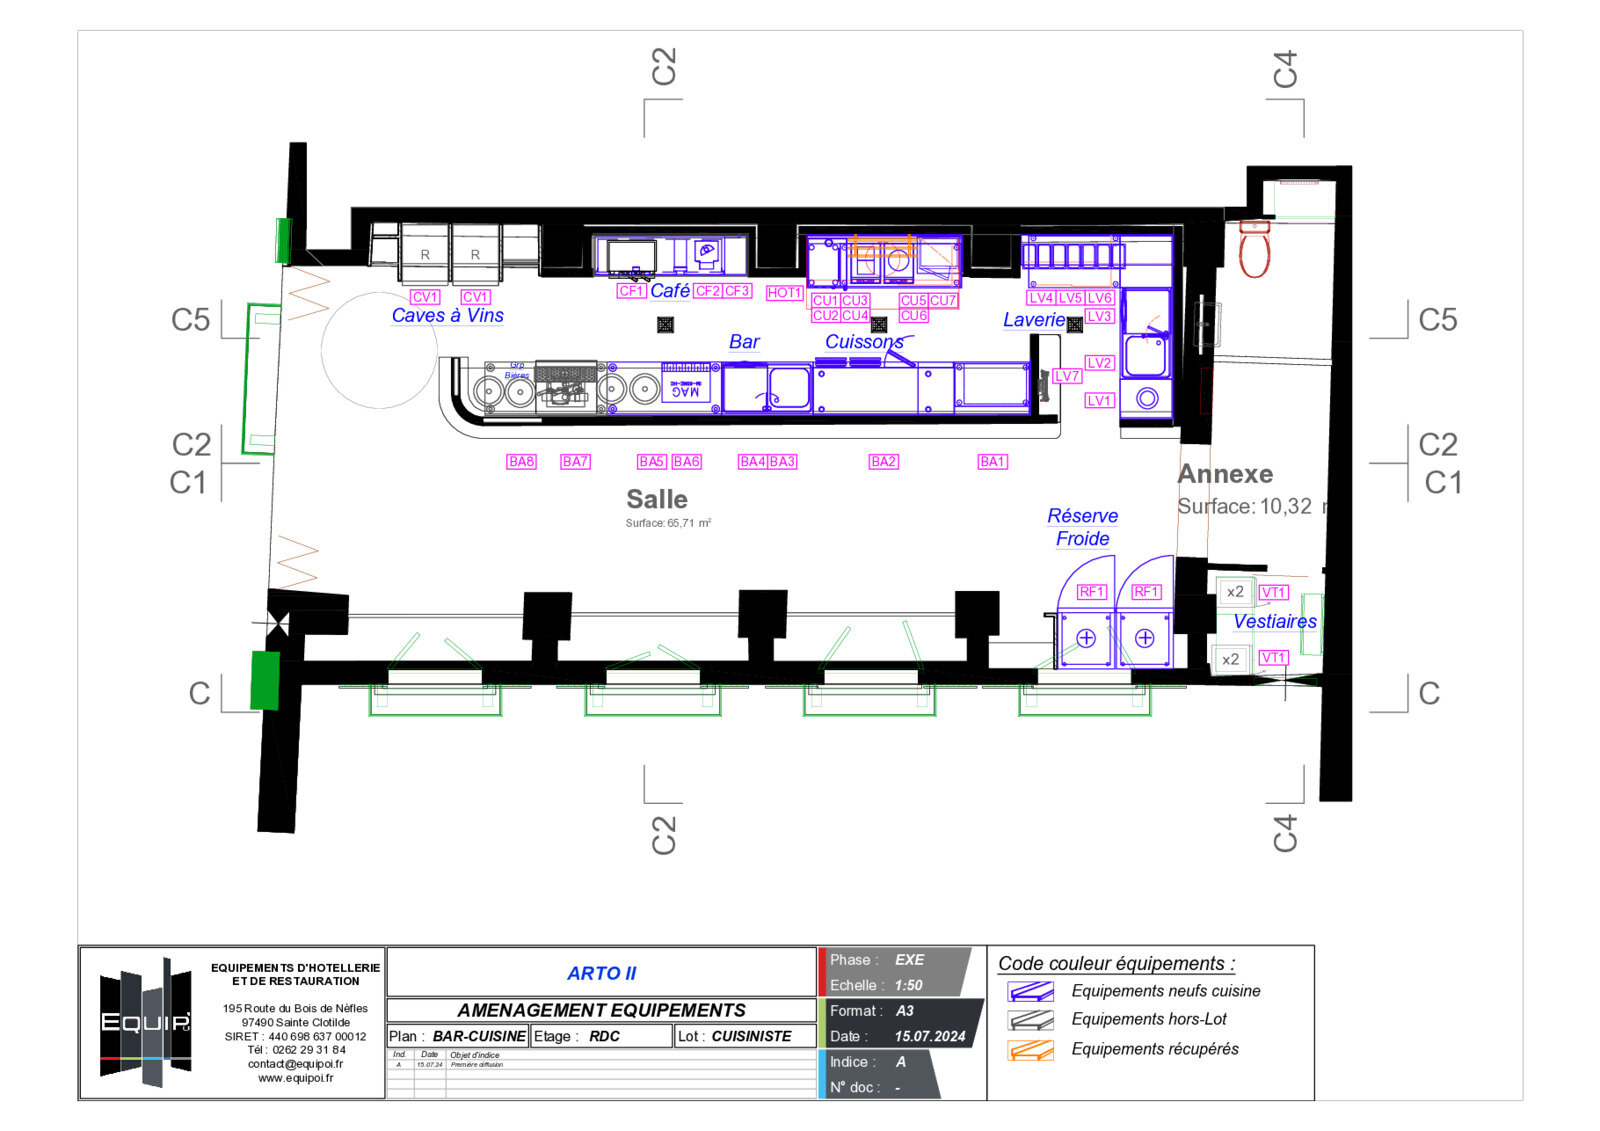
Background
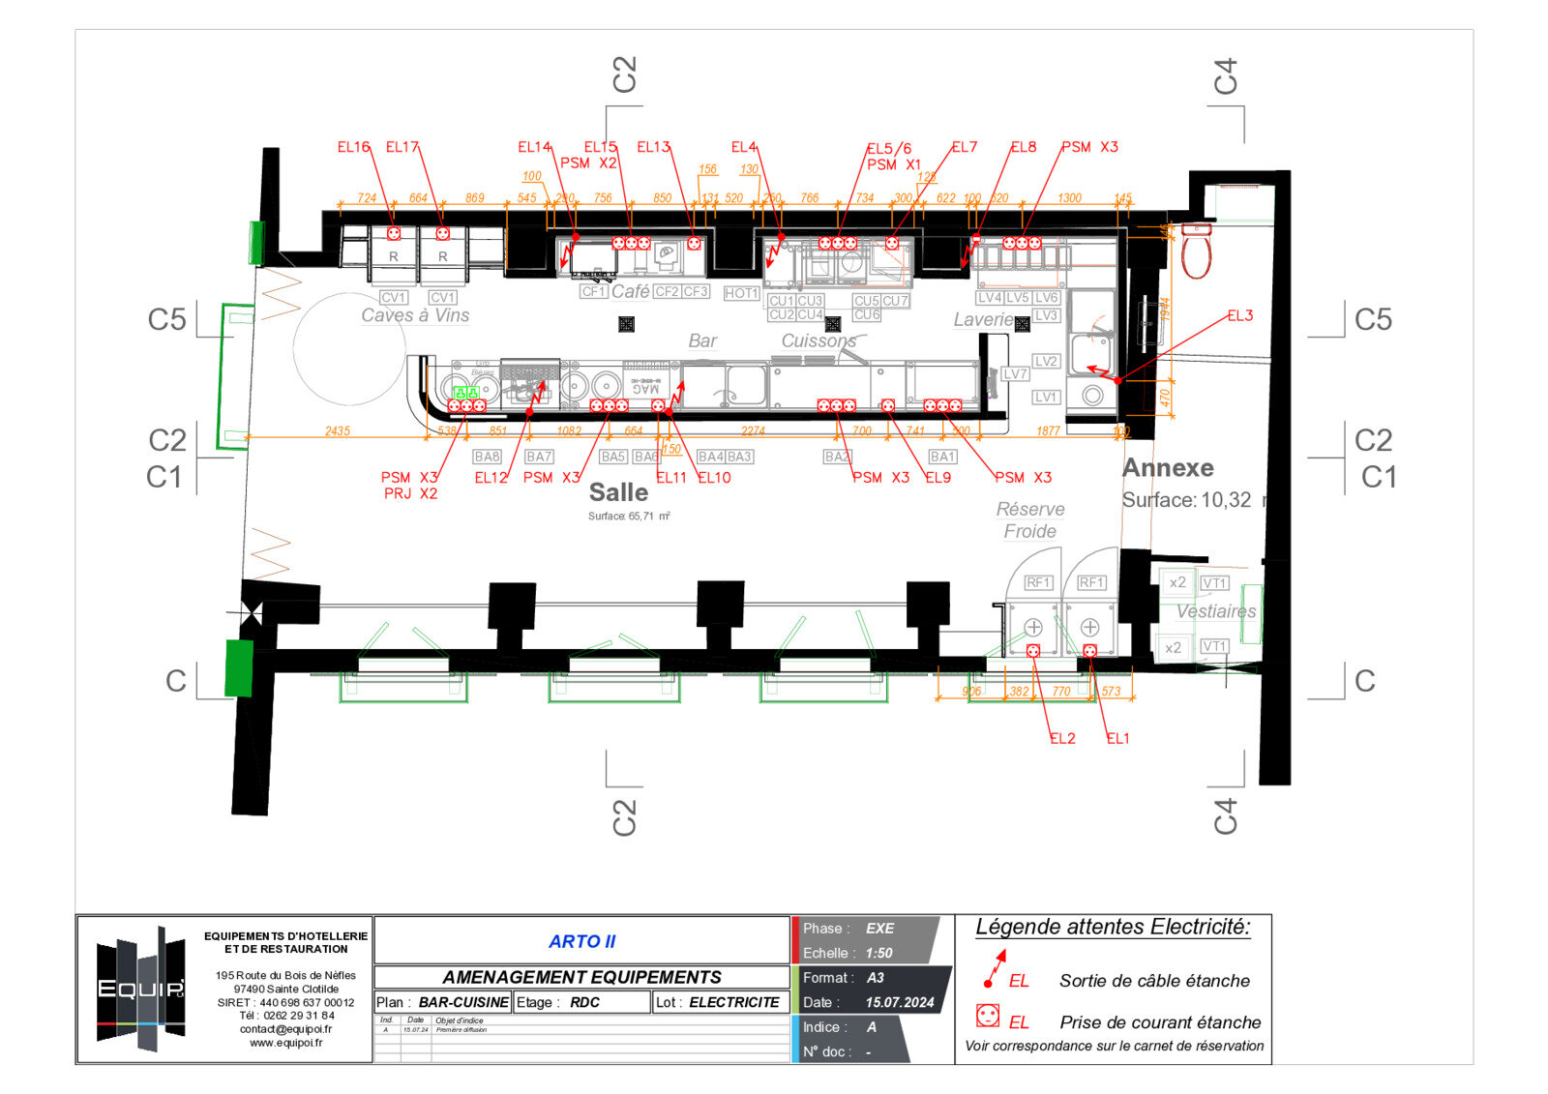
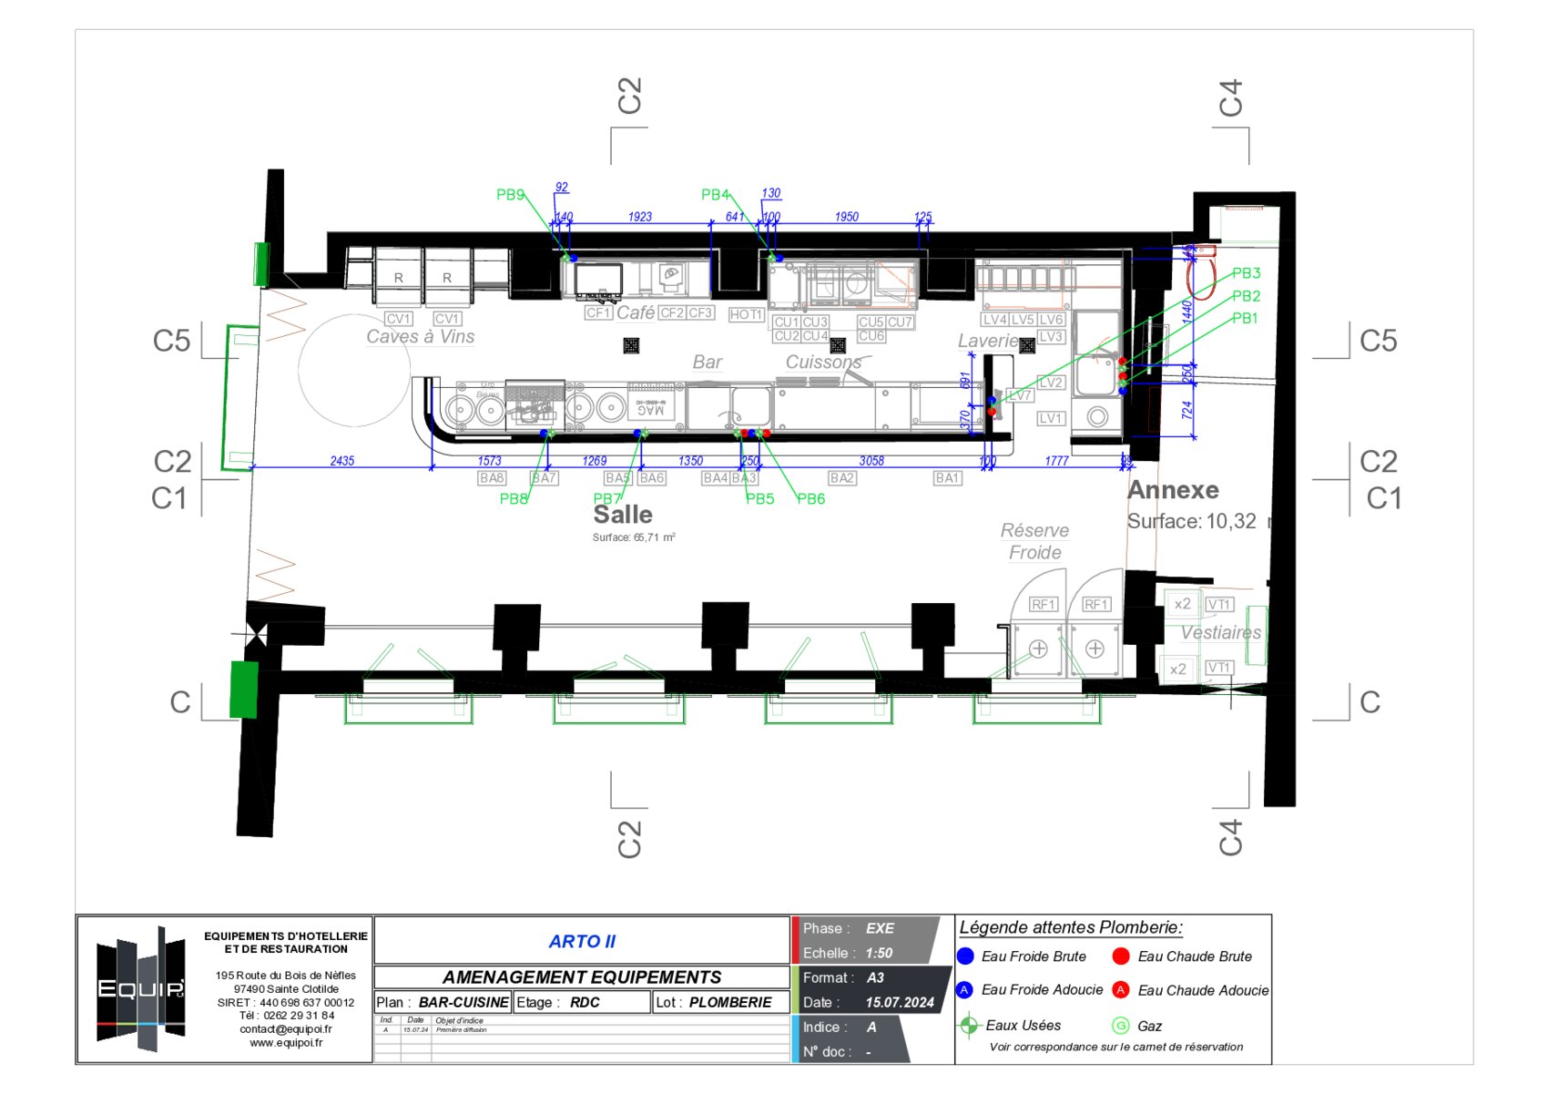
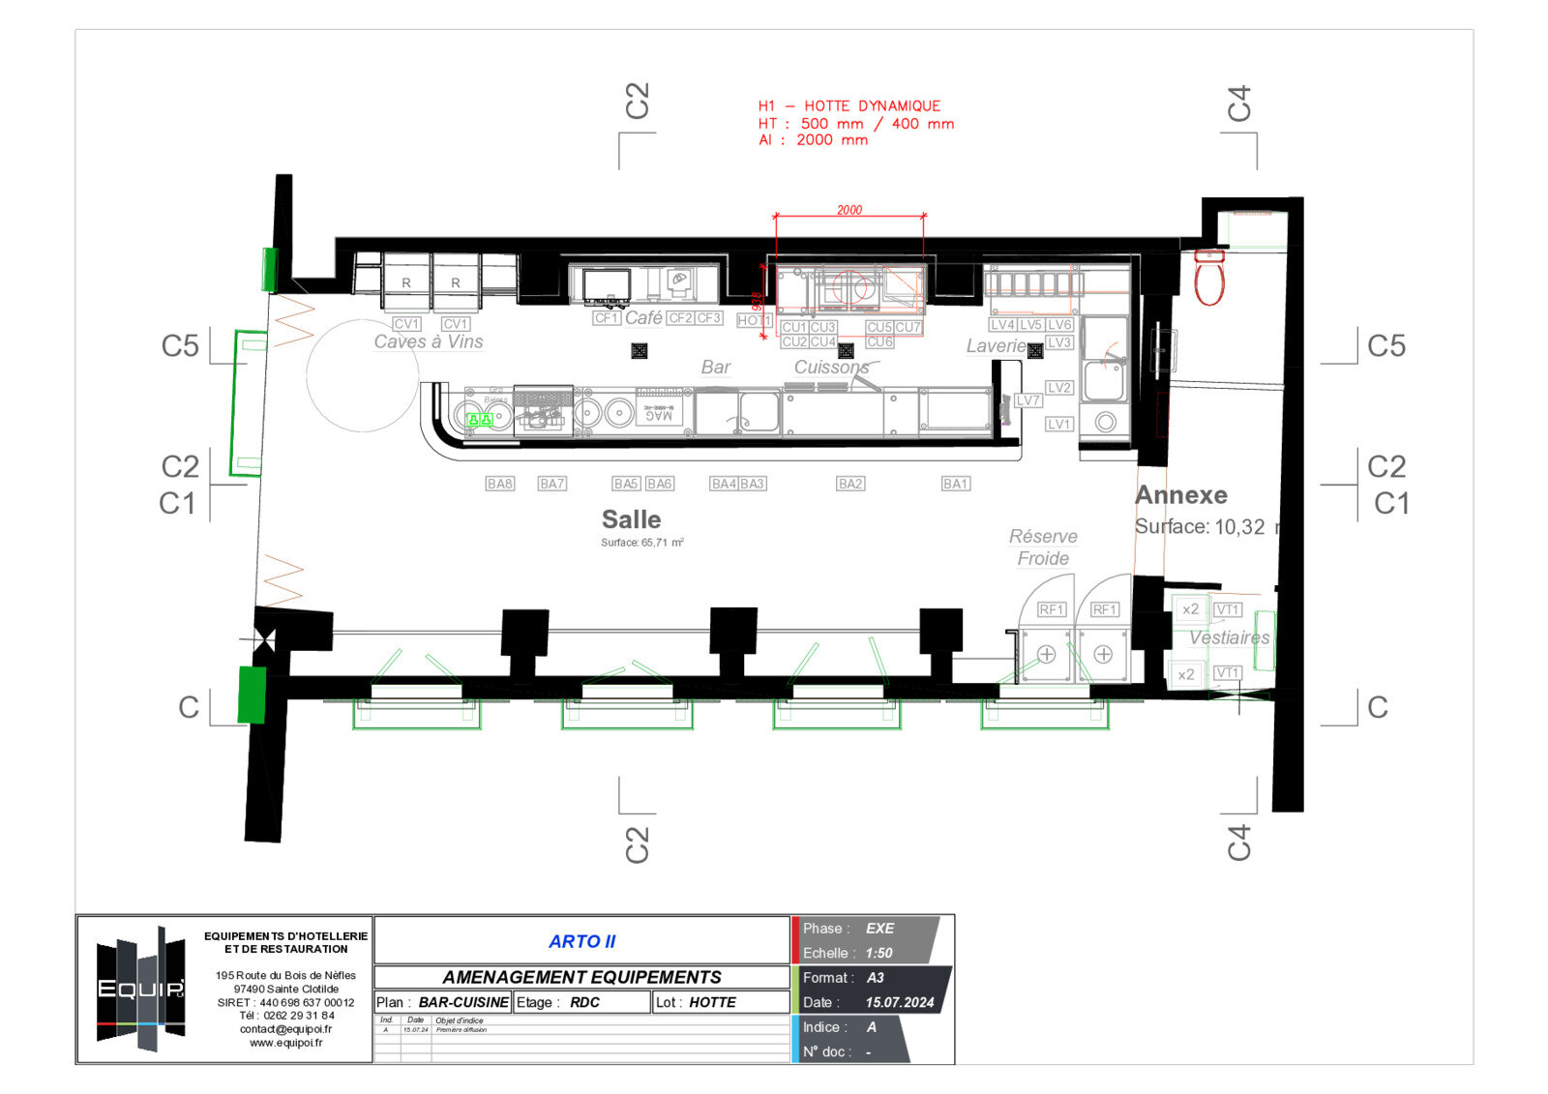
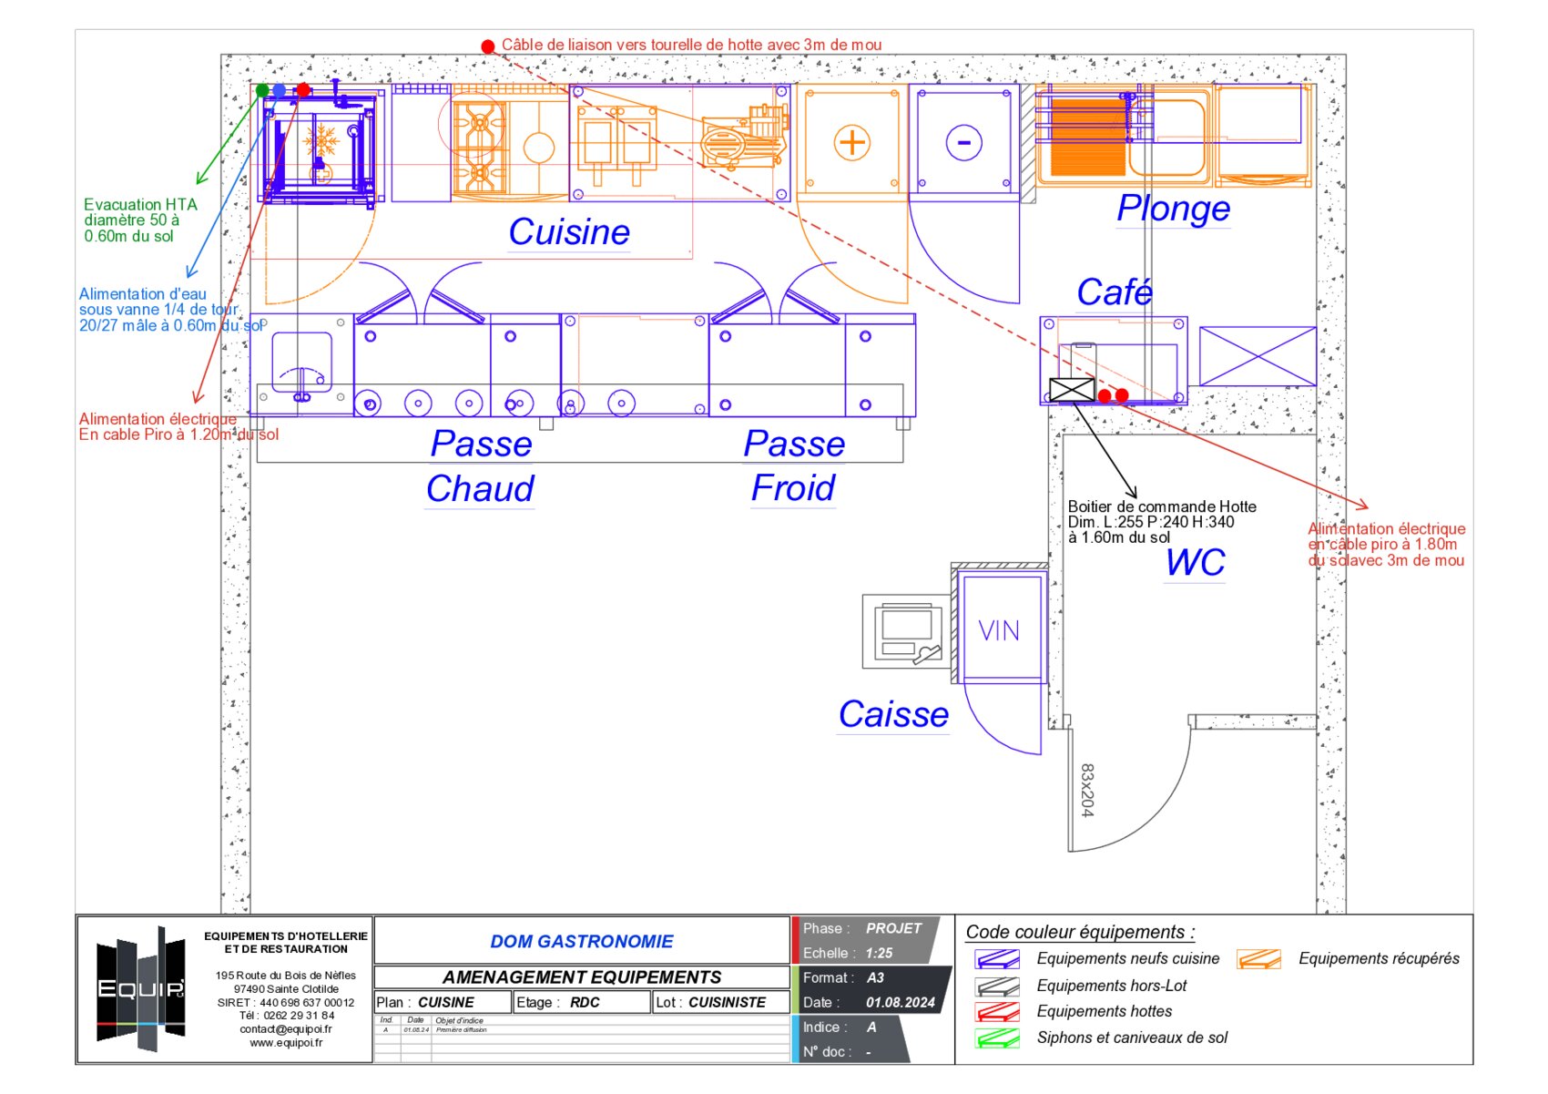
From the designer's SketchUp model, full construction set for a professional bar-kitchen: equipment layout with numbered items, electrical sheet, plumbing sheet, extraction hood sheet, plus a second venue layout. Structured layers, colour-coded equipment, title blocks - delivered as DWG and PDF for the installers.
Tools
AutoCAD · From SketchUp model
Deliverables
DWG · PDF sheets 1:50 · Reservation table