Detached ADU Permit Set (A-0 to A-5)
ANSI D · 6 SHEETS · 2026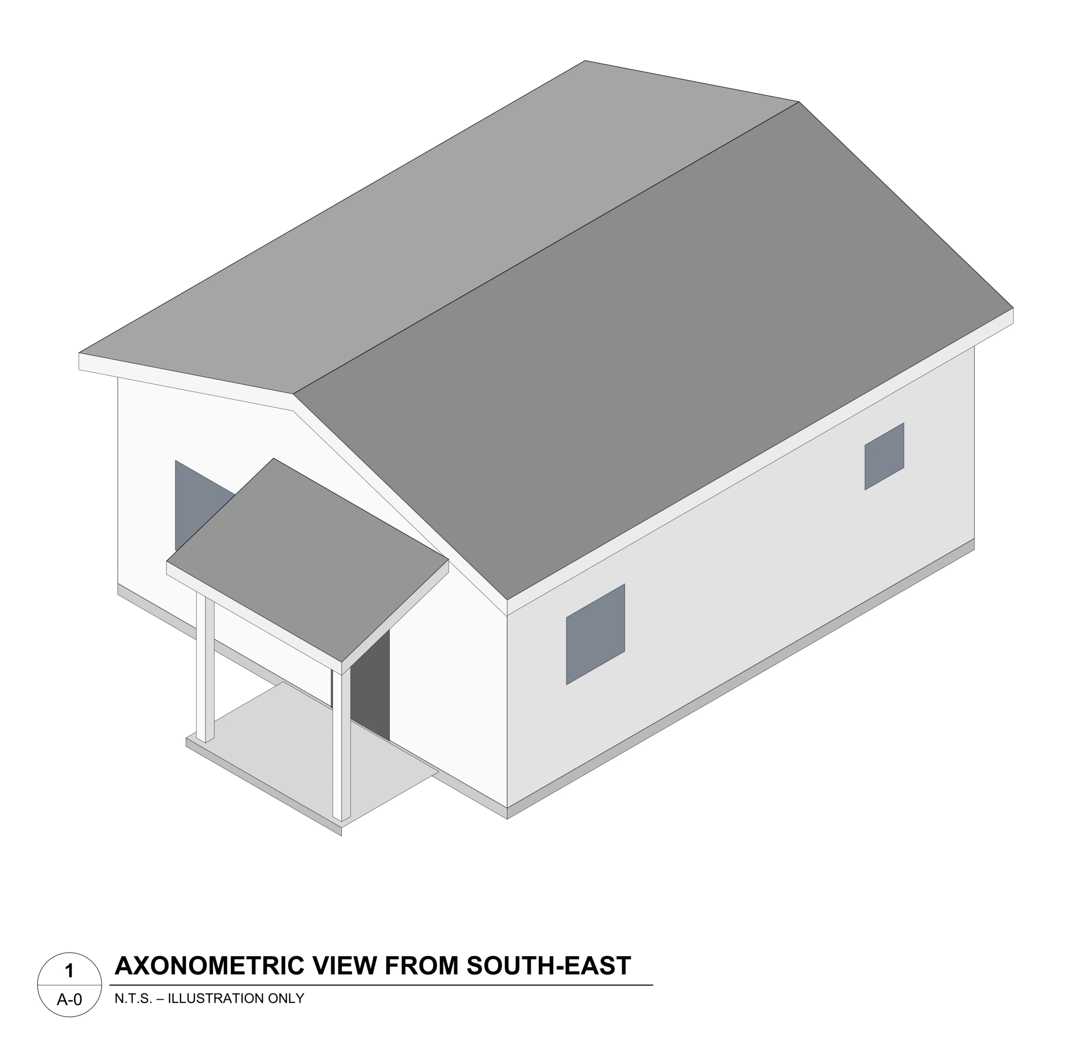
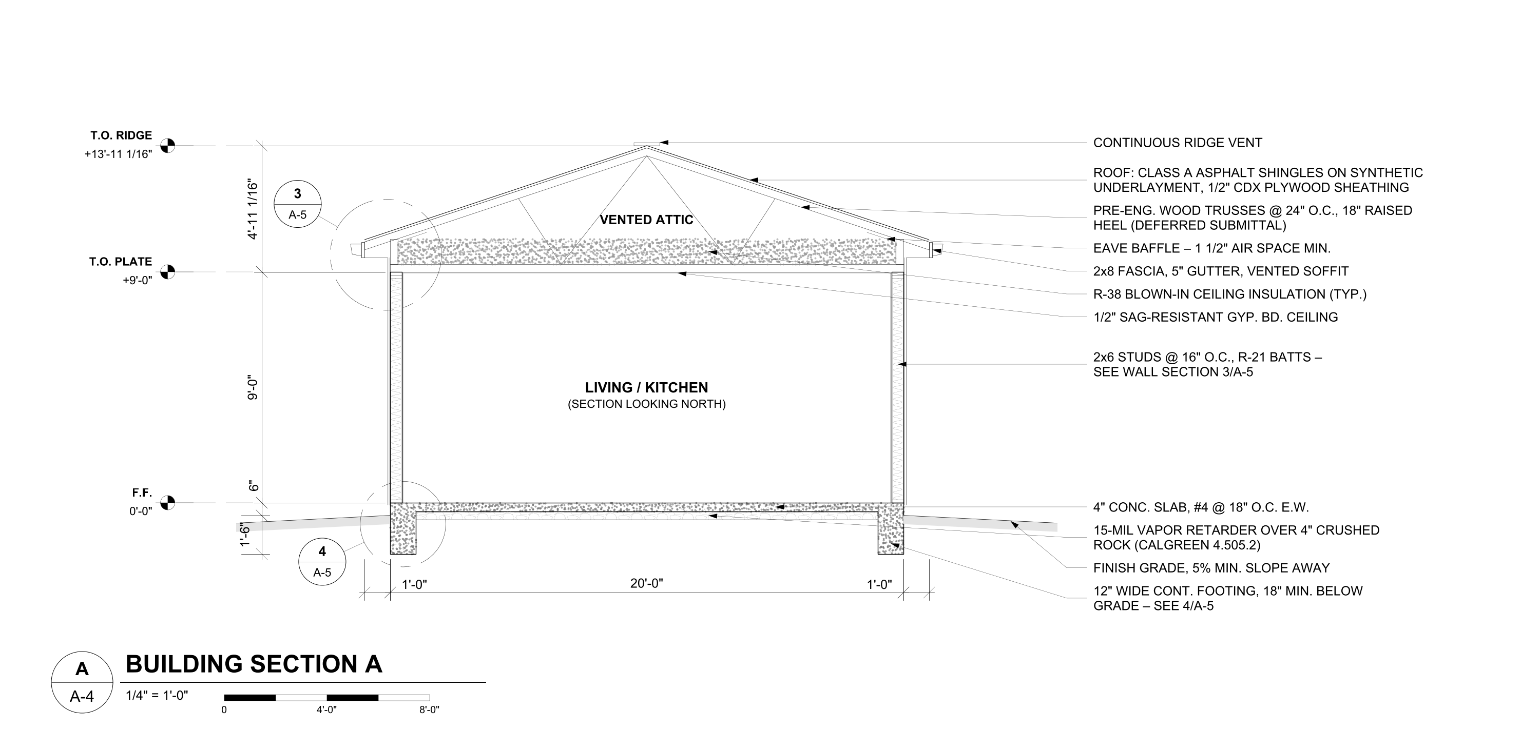
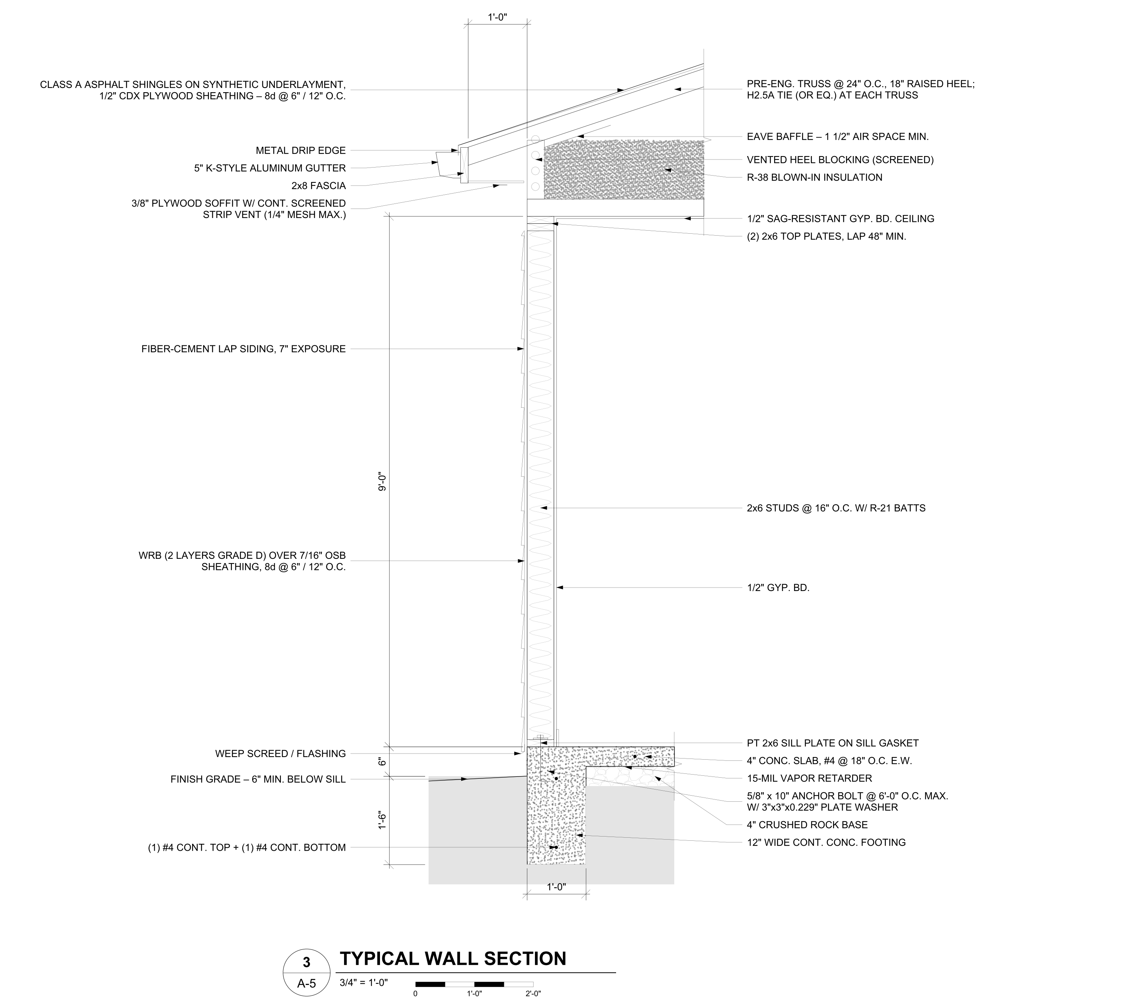
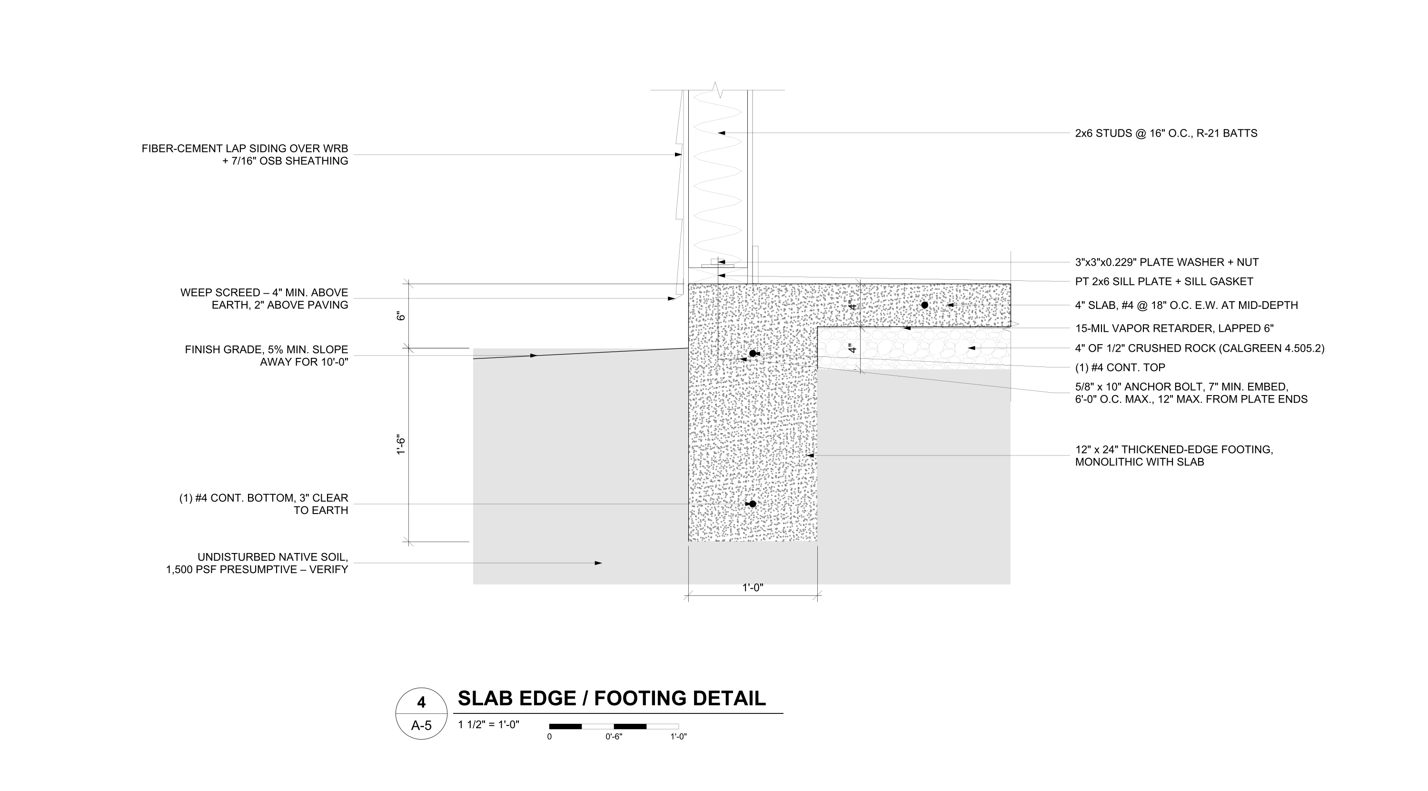
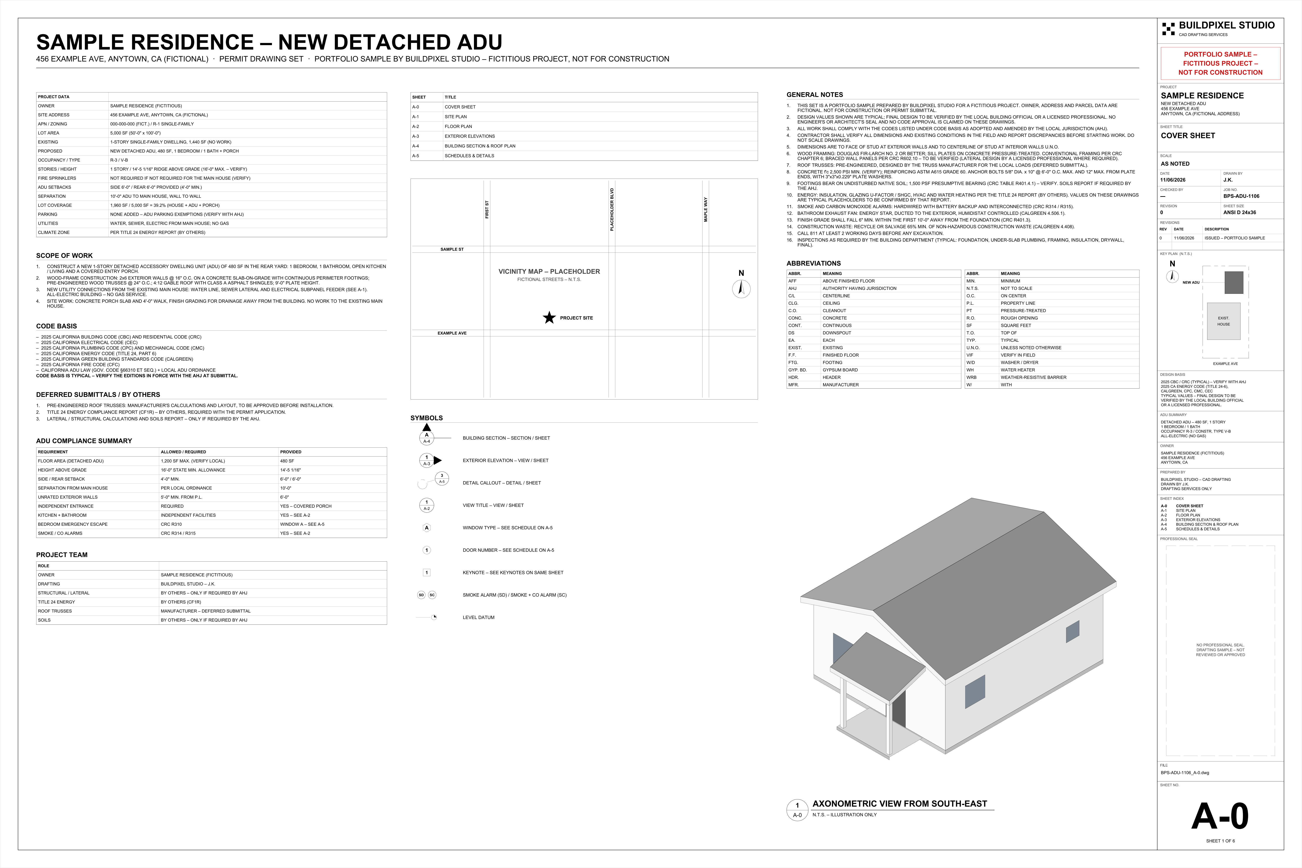
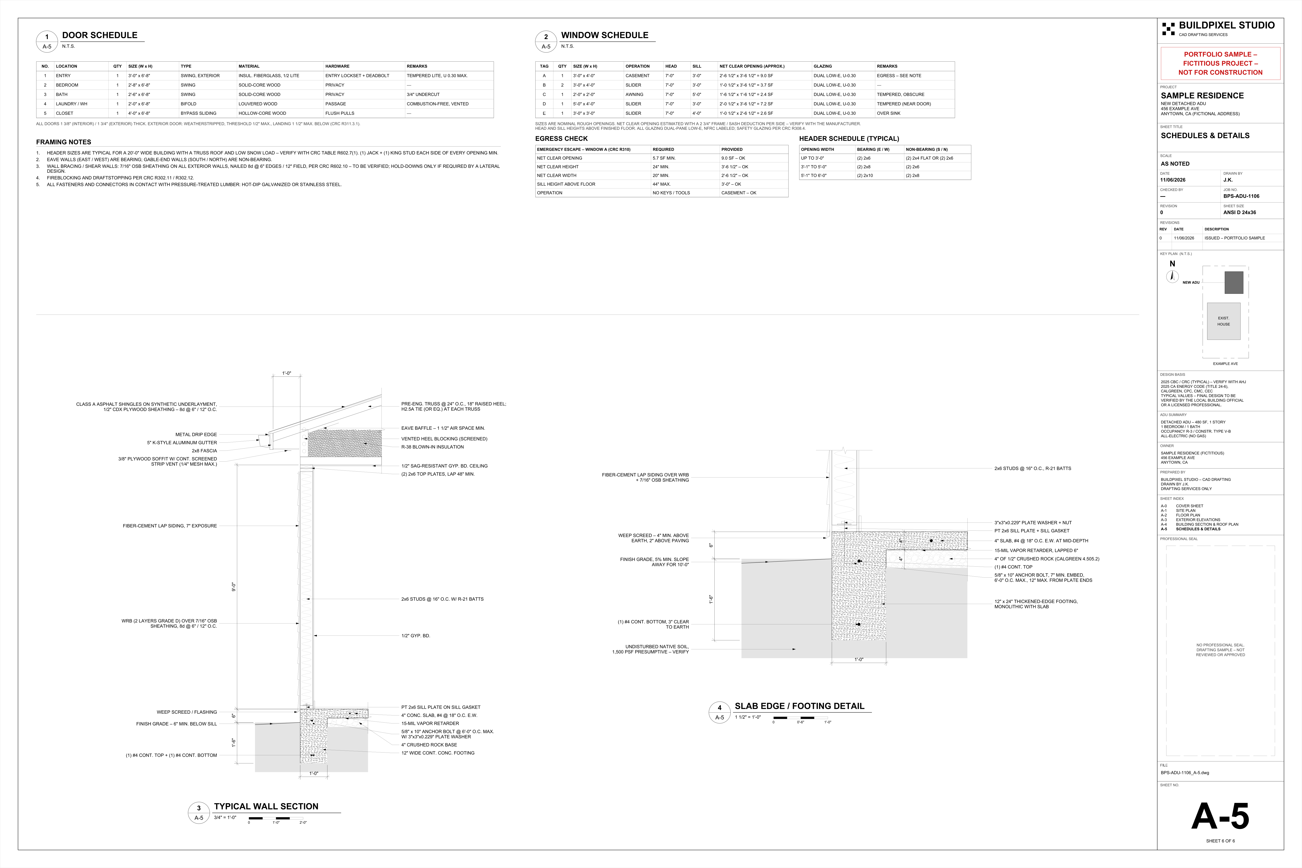
Portfolio sample – fictitious project – not for construction, no professional seal.
- Type
- 2D drafting · Permit drawings
- Deliverables
- 6 ANSI D sheets (24 × 36 in) · DWG + DXF + PDF · 2025 California codes (typical – verify with AHJ)
- Software
- AutoCAD-compatible DWG/DXF · Python (ezdxf) parametric drafting · ODA File Converter
- Reference
- ANSI D · 6 SHEETS · 2026
- Status
- Portfolio sample
Background
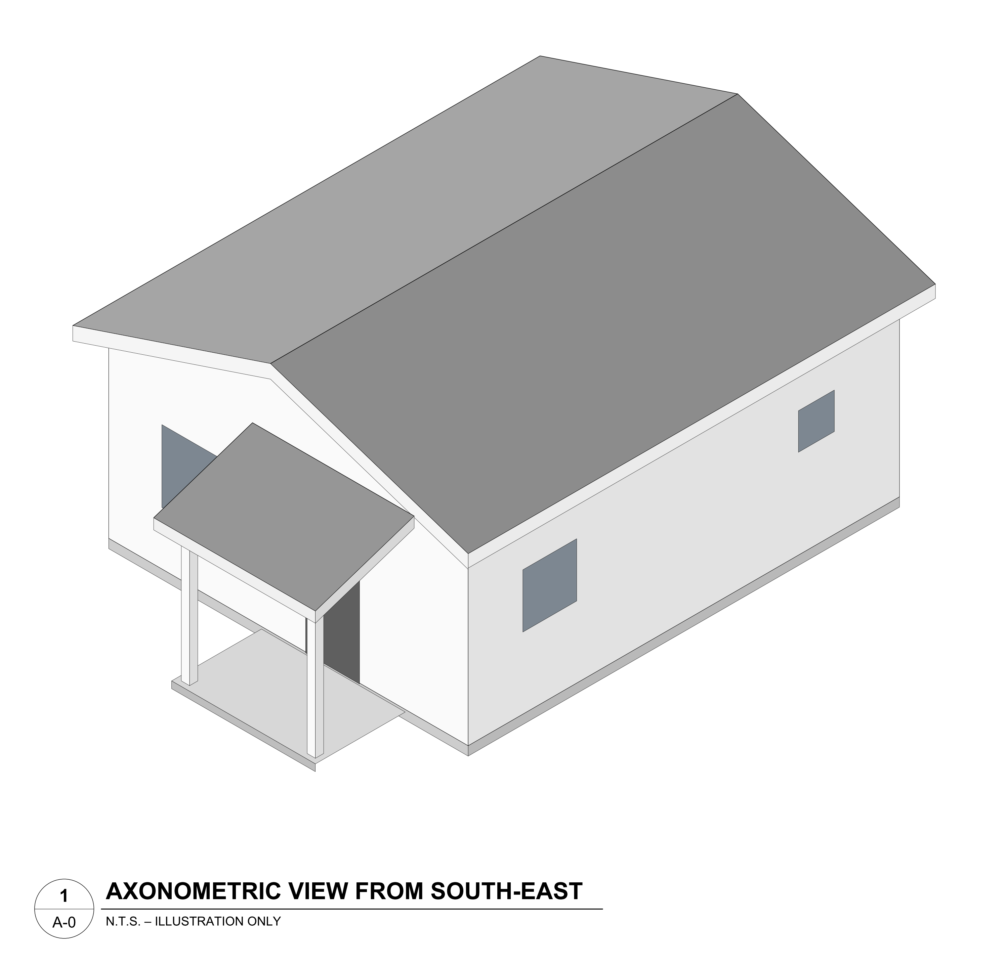
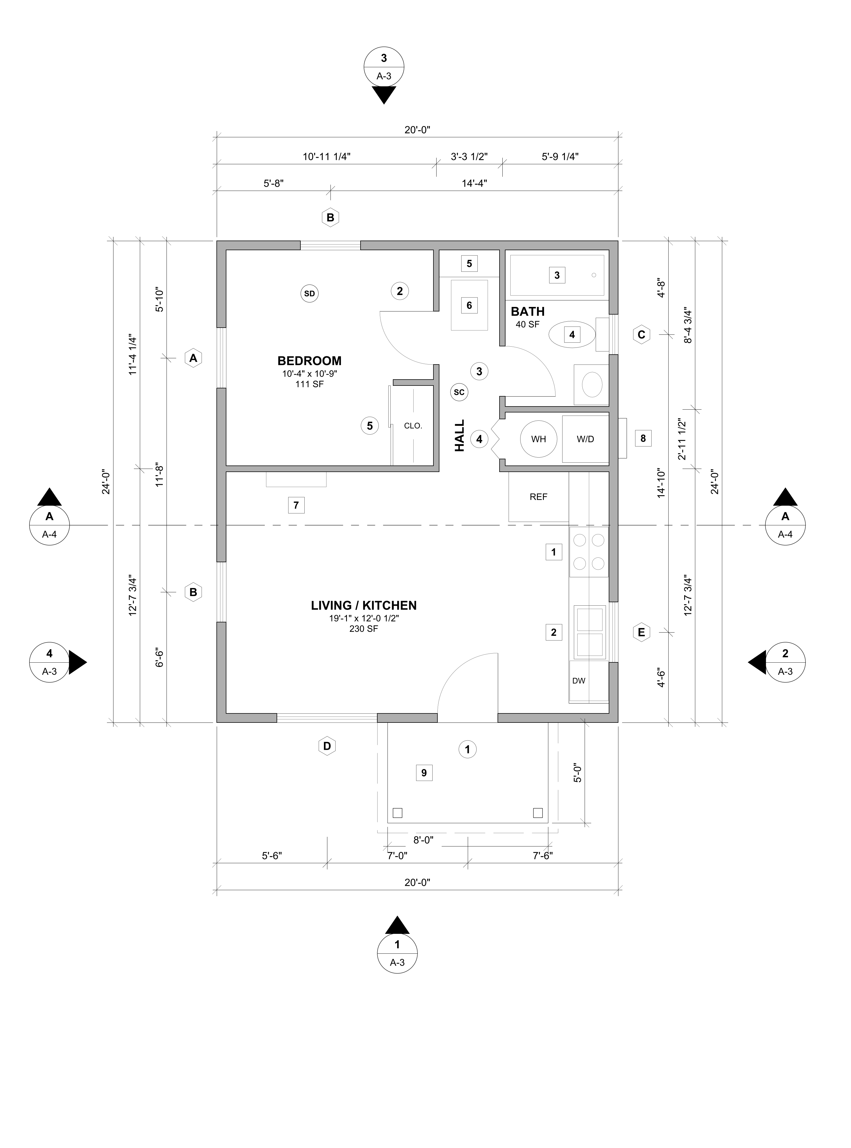
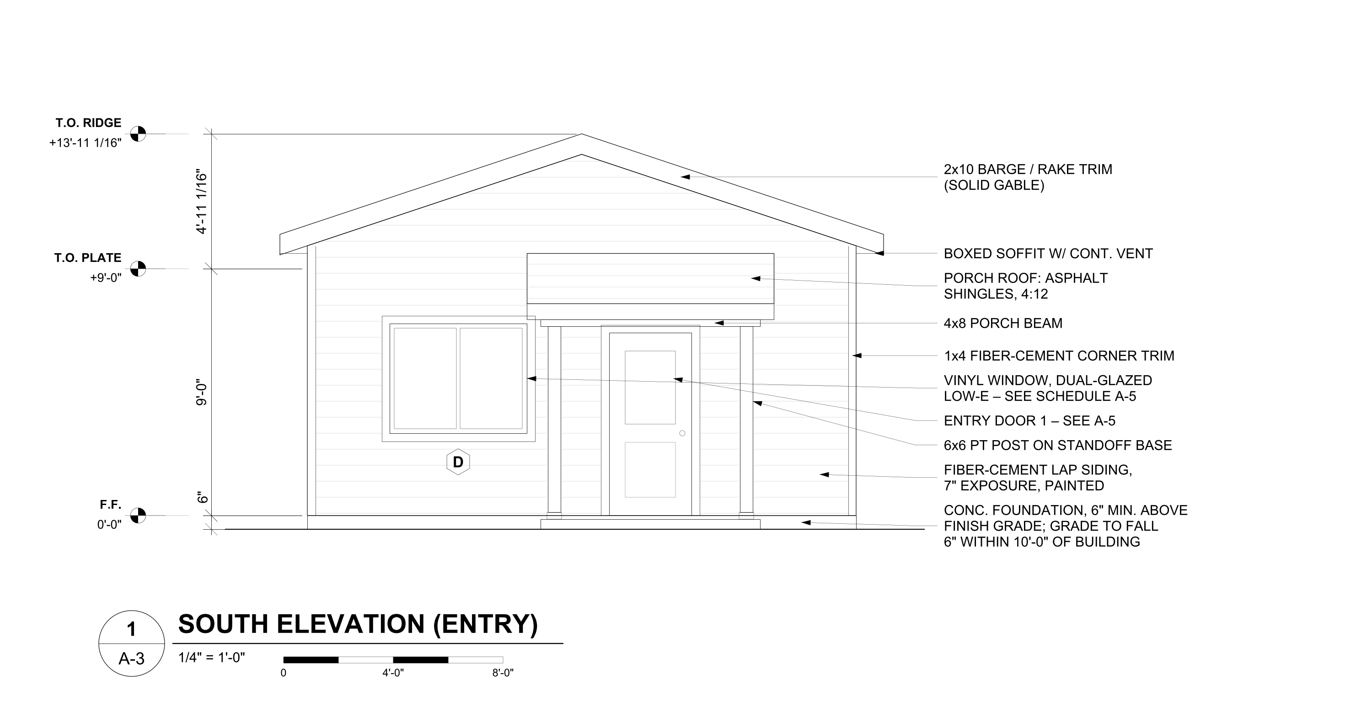
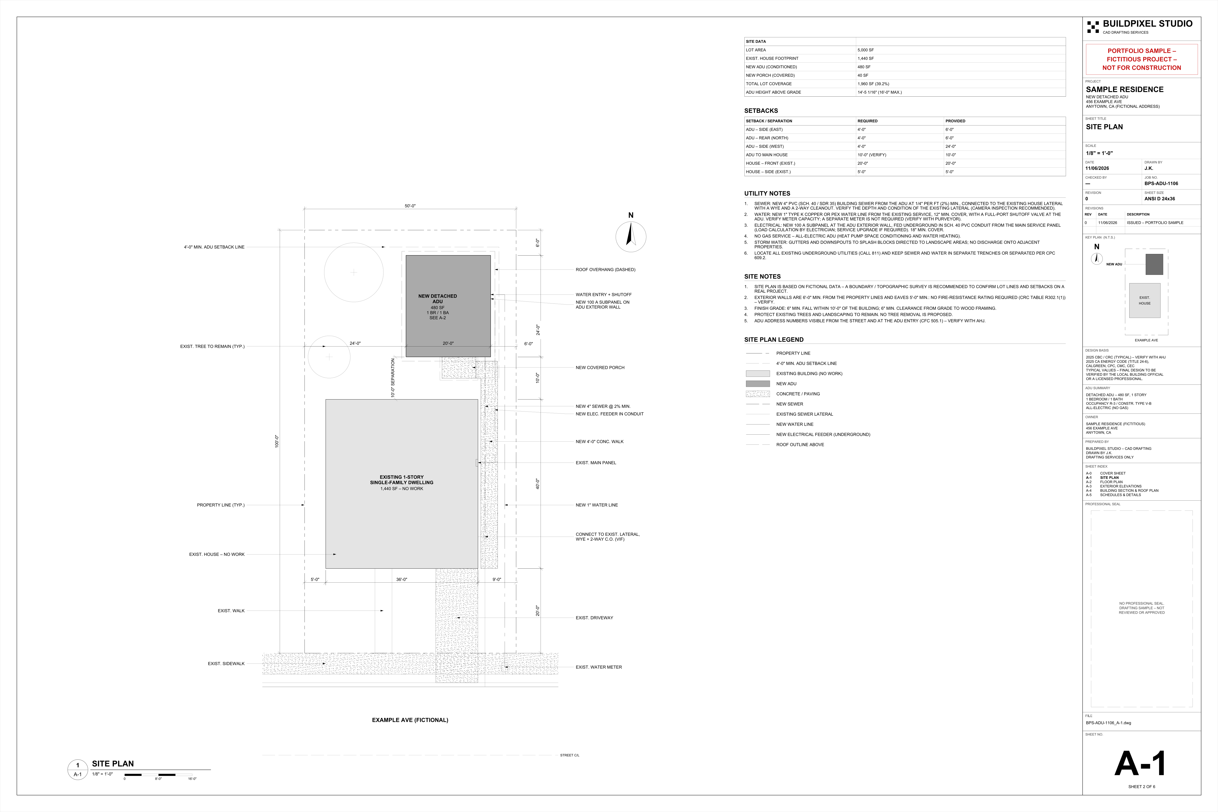
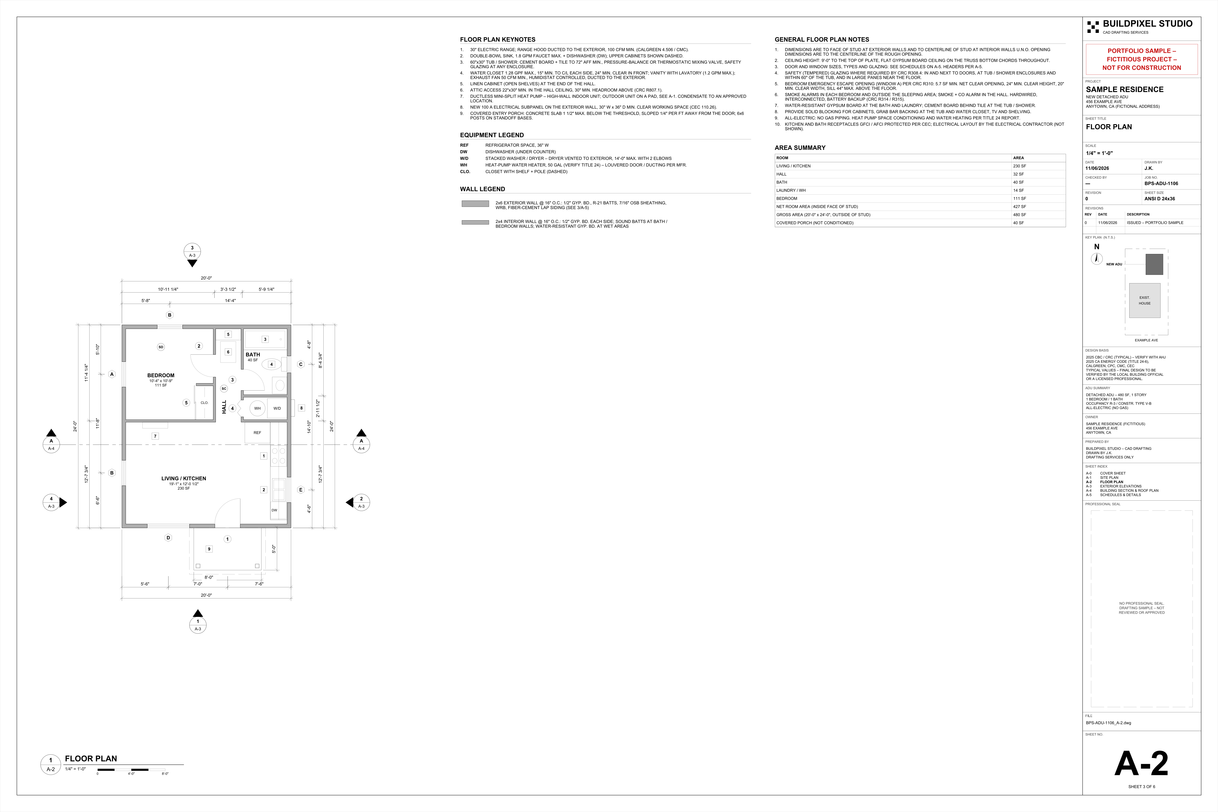
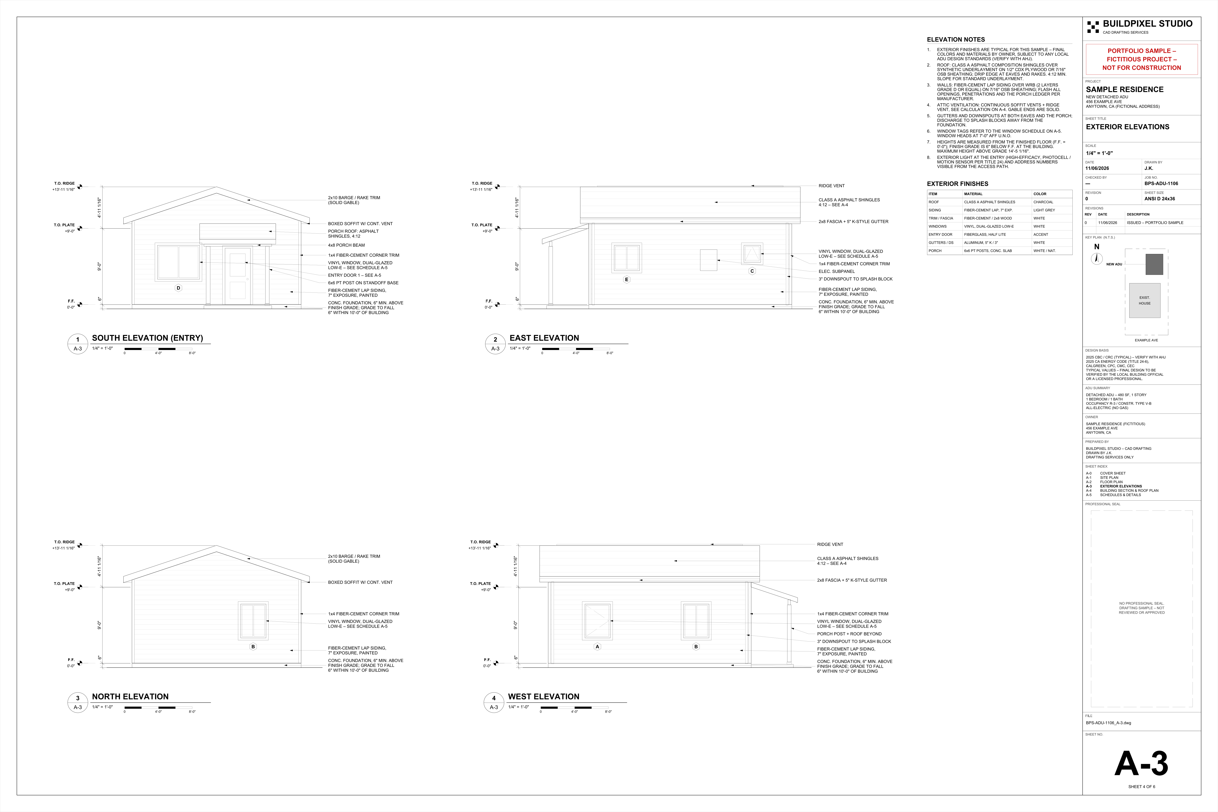
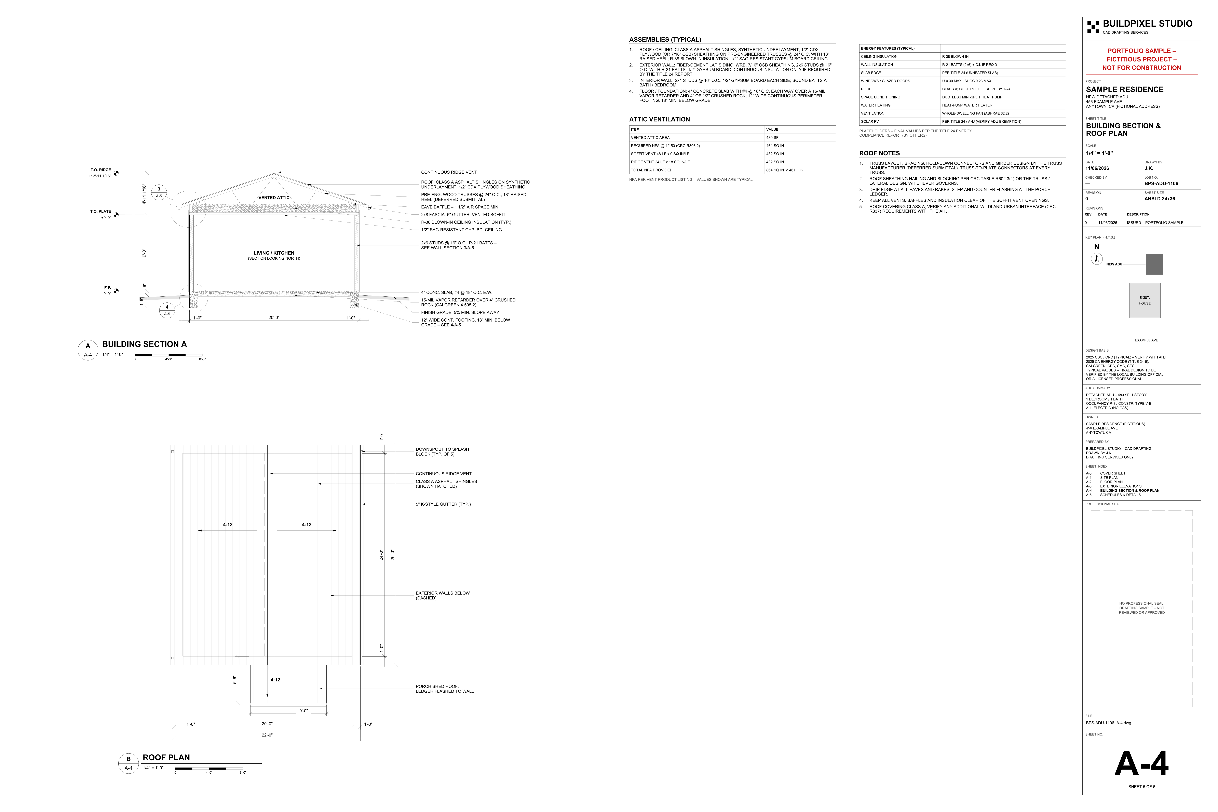
Sample project — not a client commission. Produced by BuildPixel Studio, the Upwork agency I run with a web developer partner. A permit-ready drawing set for a 480 SF detached ADU (1 bedroom, 1 bath, covered porch): 6 sheets on ANSI D 24×36, delivered as DWG, DXF and PDF, drawn to 2025 California codes (typical values — verify with AHJ). A-0: cover sheet with axonometric view, project data and sheet index. A-1: site plan with setbacks and utilities. A-2: dimensioned floor plan. A-3: exterior elevations on all four sides. A-4: building section and roof plan. A-5: schedules and construction details. The set is parametric (Python + ezdxf): ADU dimensions and openings recalculate and the sheets rebuild for a new project.