Aluminum cantilever slide gate — shop drawing set
ANSI D · 4 SHEETS · 2026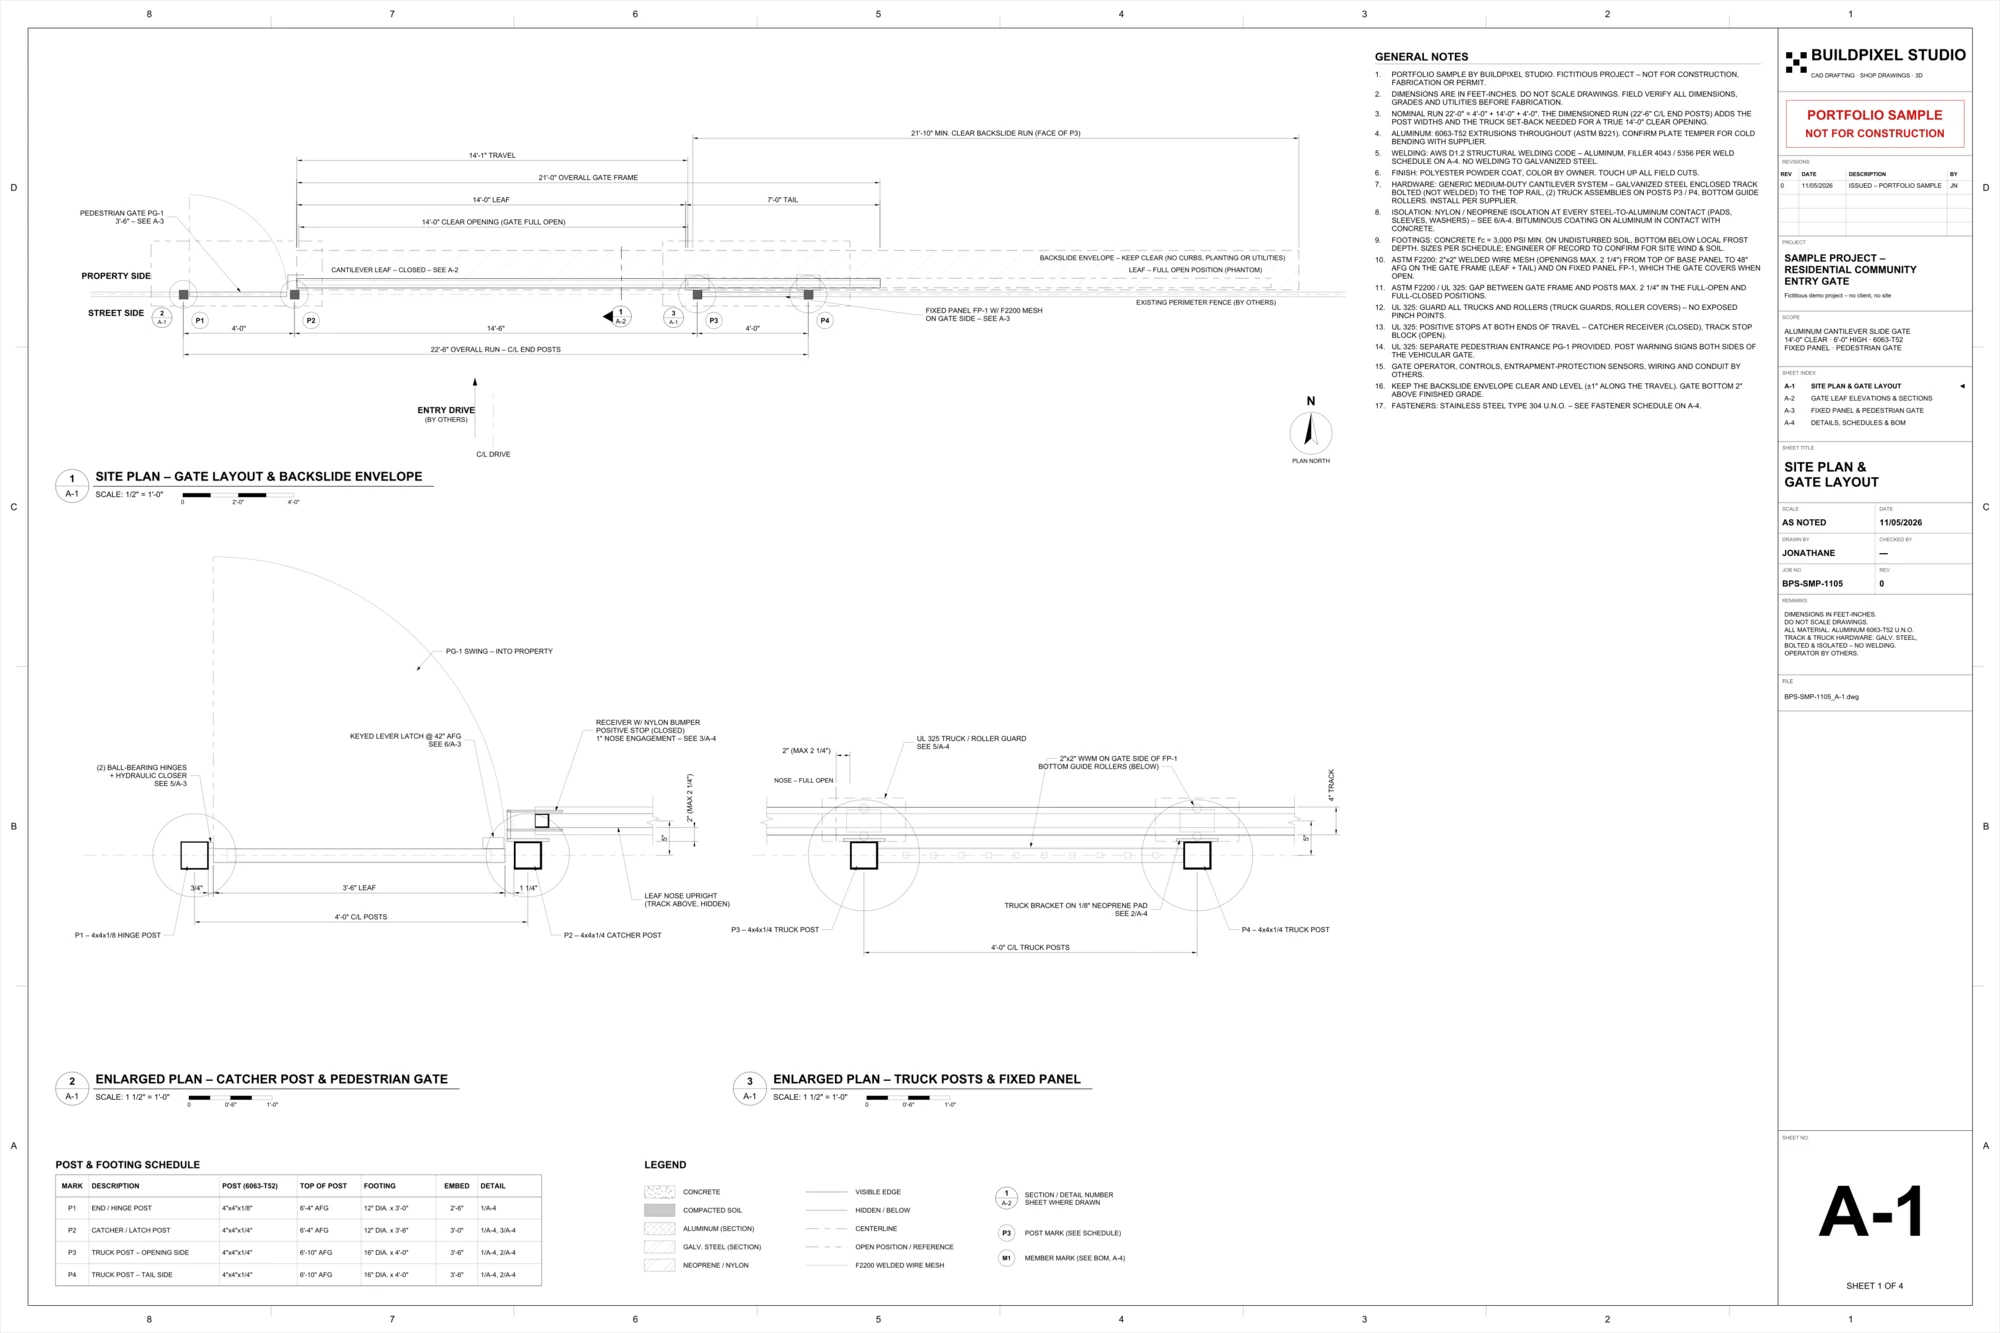
Portfolio sample – fictitious project, not for construction.
- Type
- 2D drafting · Fabrication shop drawings
- Deliverables
- 4 ANSI D sheets (36 × 24 in) · DWG + DXF + PDF · Code compliance matrix (ASTM F2200 / UL 325)
- Software
- DWG (AutoCAD-compatible) · DXF · Python (parametric drawing script)
- Reference
- ANSI D · 4 SHEETS · 2026
- Status
- Portfolio sample
Background
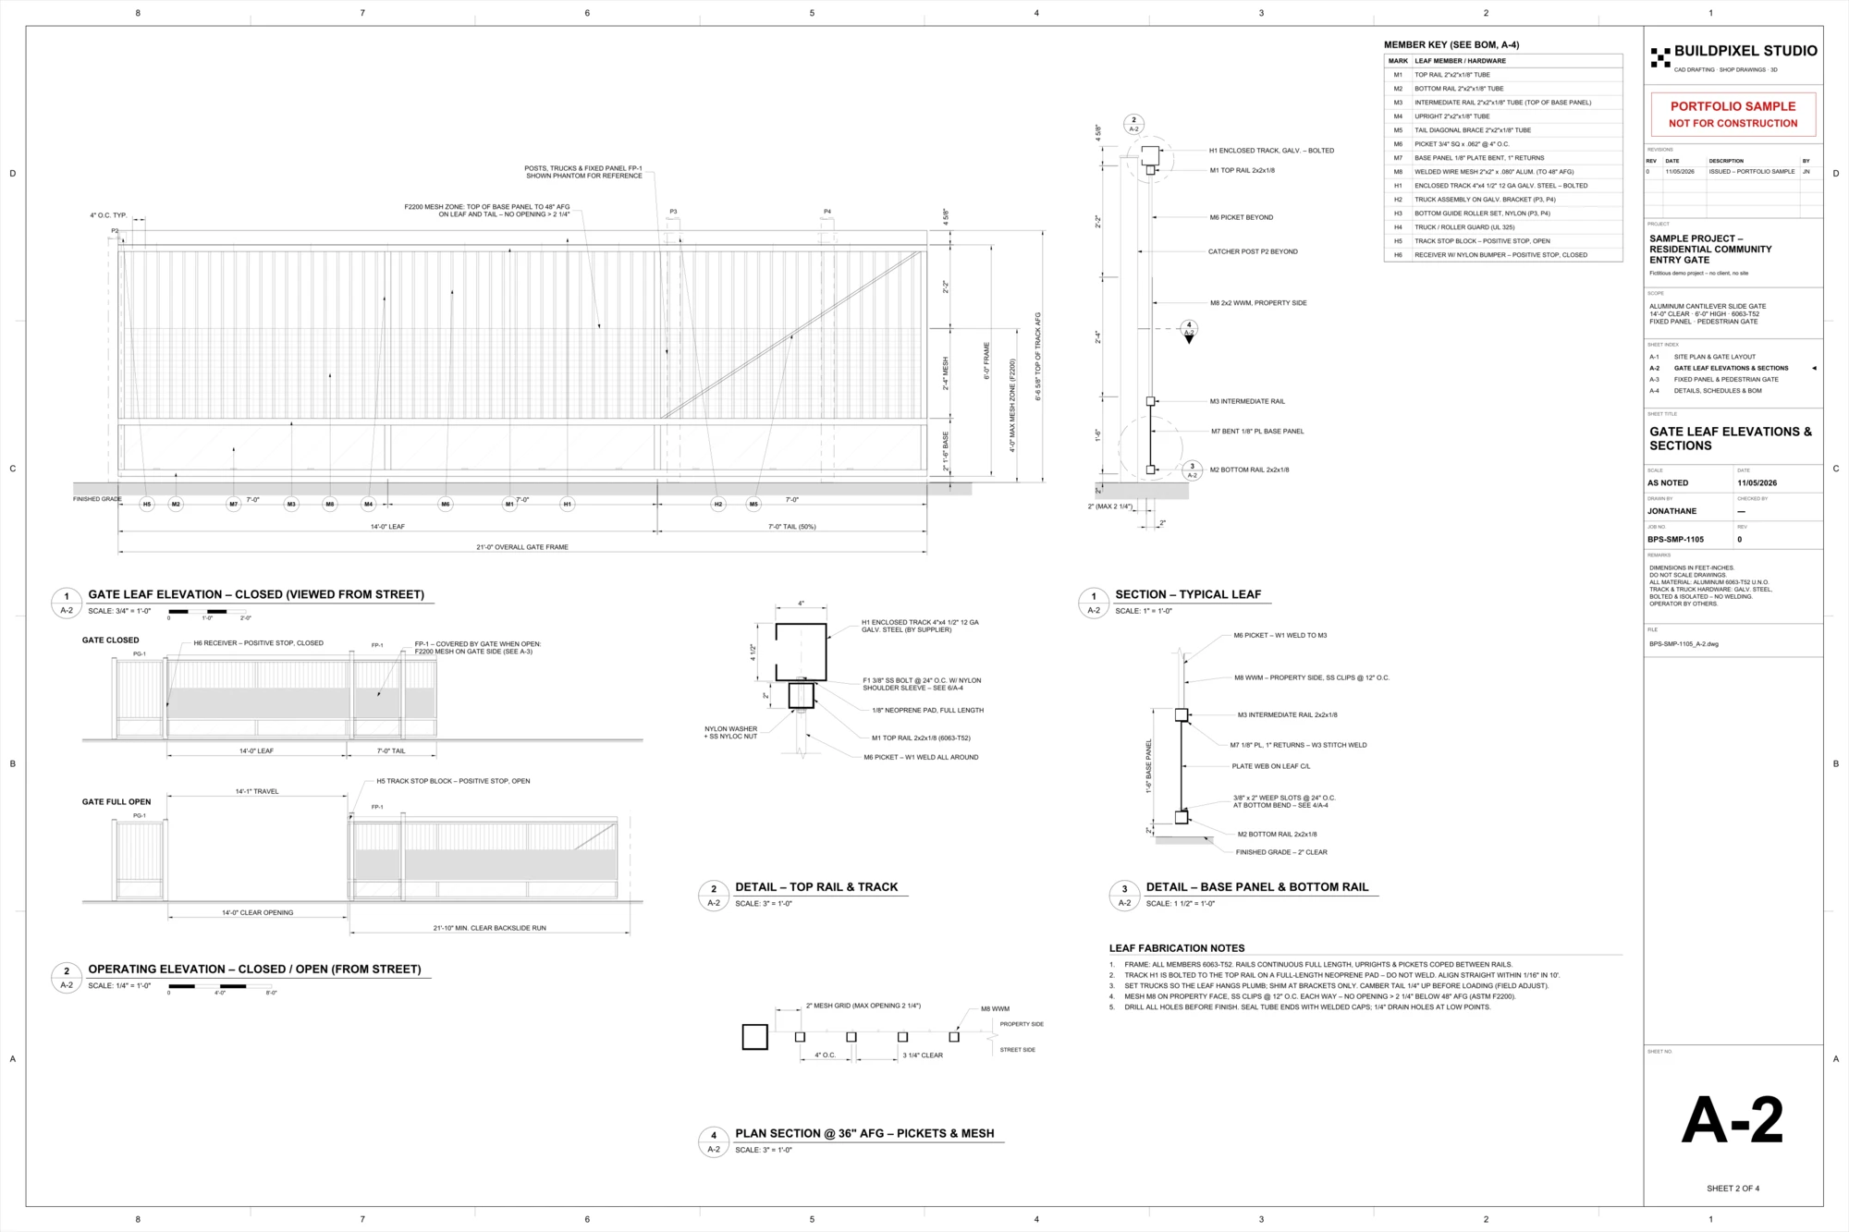
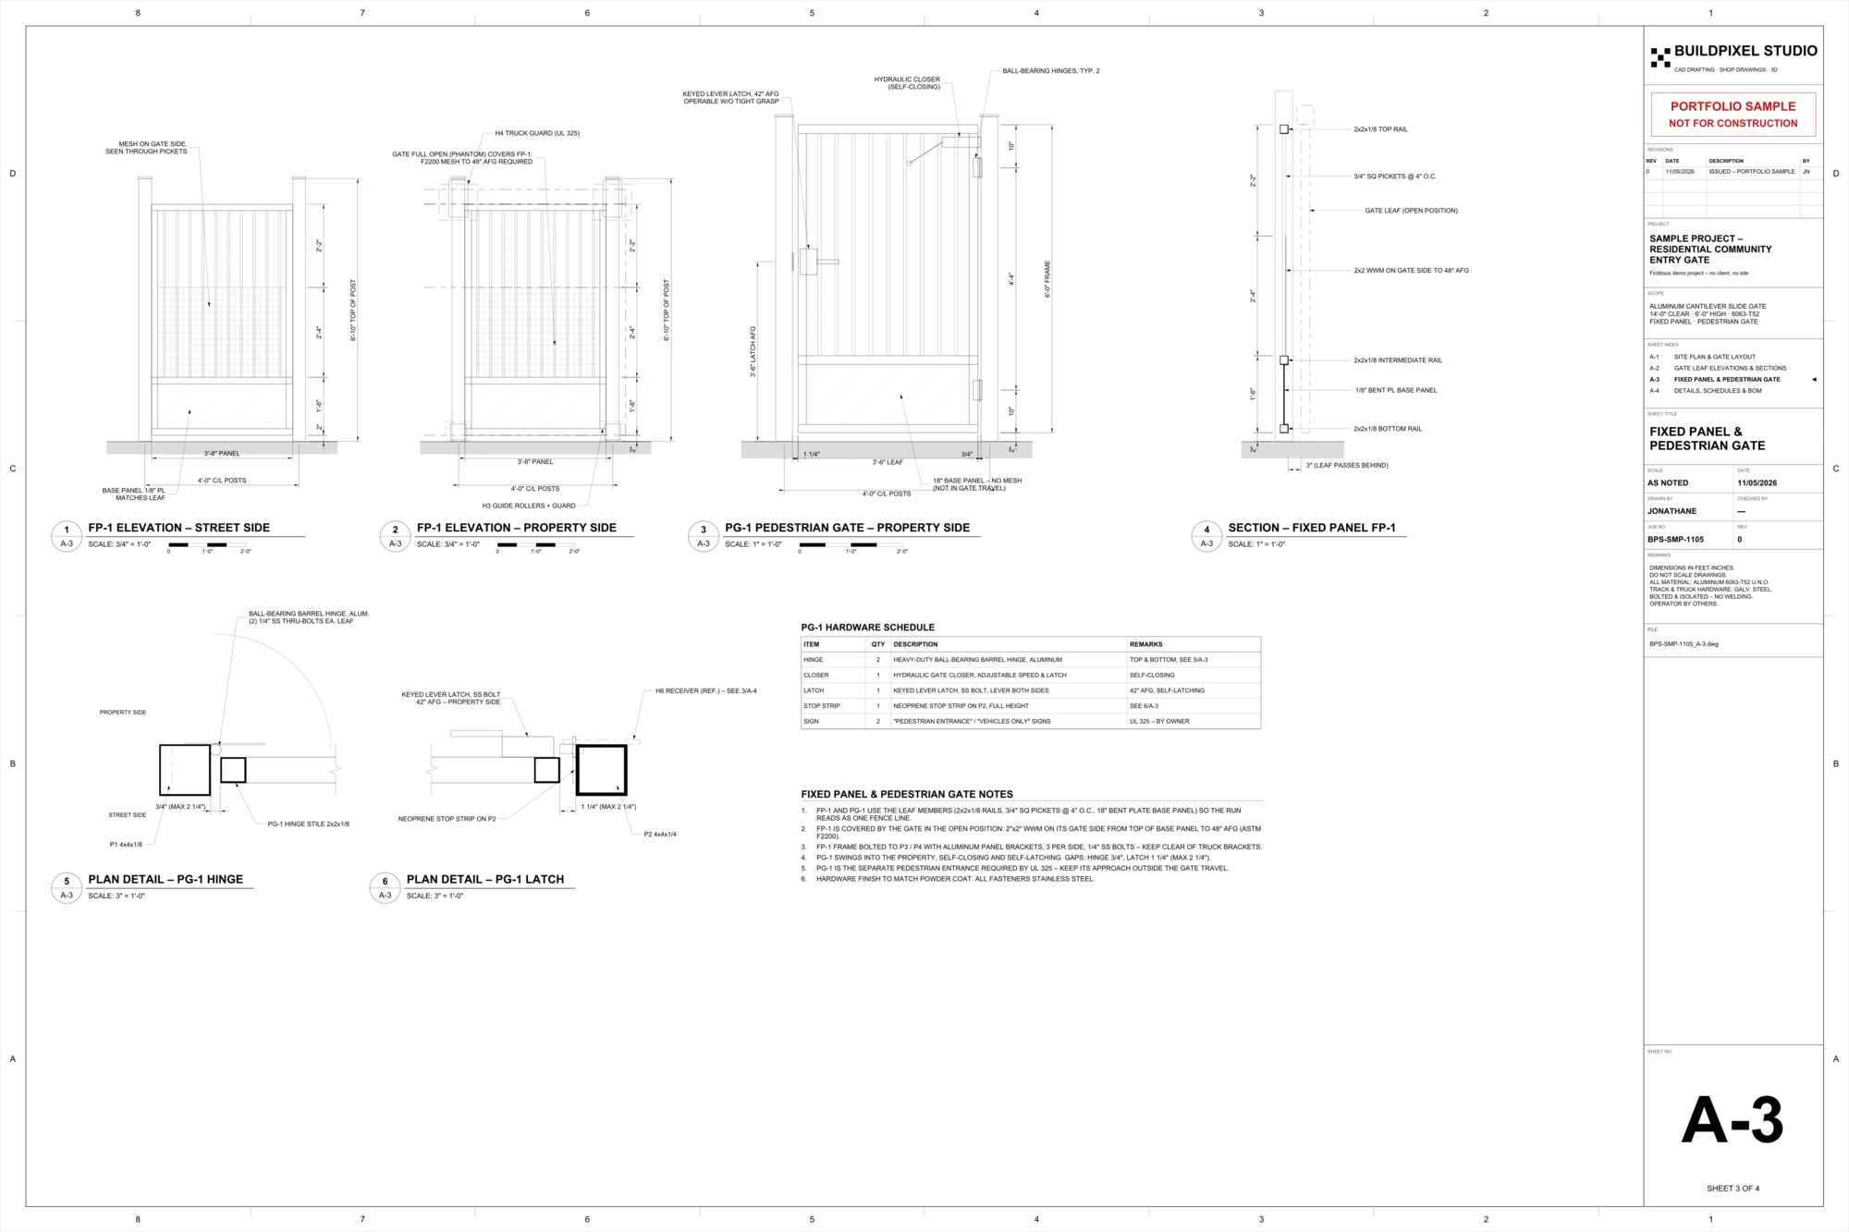
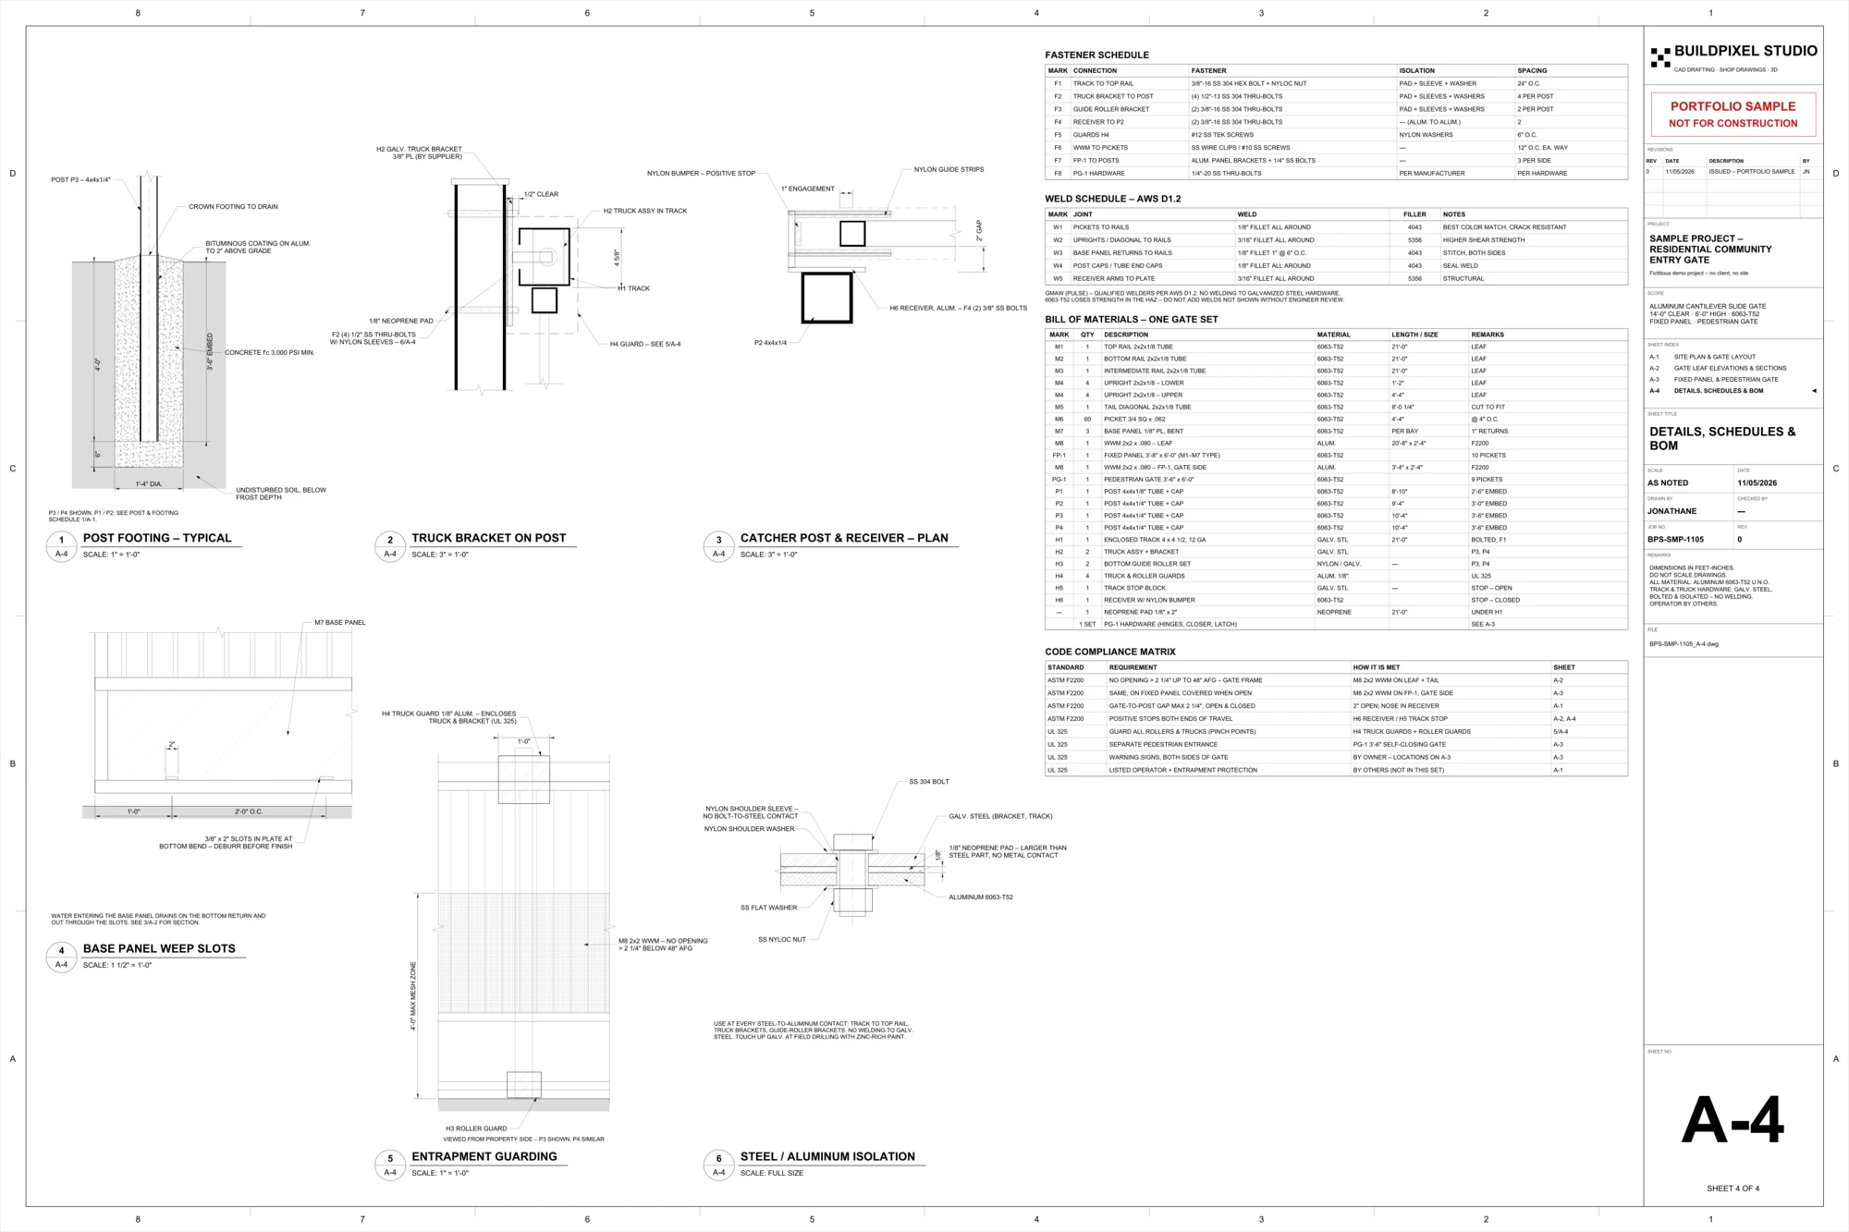
Sample project — not a client commission. Produced by BuildPixel Studio, the Upwork agency I run with a web developer partner. A complete fabrication shop drawing set for an aluminum cantilever slide gate (14'-0" clear opening, 6'-0" high), with a fixed panel and a separate pedestrian gate. A-1: site plan with closed and open positions, full backslide envelope, post & footing schedule and general notes. A-2: gate leaf elevation with member marks, operating elevation closed/open, sections and track details. A-3: fixed panel and pedestrian gate elevations, hinge and latch details, hardware schedule. A-4: post footing, truck bracket, catcher post, weep slots, entrapment guarding, steel/aluminum isolation, fastener schedule, weld schedule (AWS D1.2) and bill of materials. Safety & compliance: ASTM F2200 mesh zone up to 48" above grade, guarded rollers and trucks, gate-to-post gaps under 2-1/4", positive stops at both ends of travel, separate pedestrian entrance (UL 325), with a code compliance matrix on sheet A-4. The whole set is generated from a parametric script, so gate sizes can be changed and the full set rebuilt quickly for a new project.